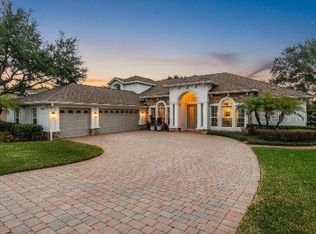
Stunningly updated home with spectacular conservation views - that will never change. This high-end 5-bedroom, 4-bathroom home is available in the sought after Buckingham Estates in Sanford, FL. As you enter the 24-hour guard gated community you are surrounded by nature. The residence spans 3,764 square feet of thoughtfully designed space with an exquisite blend of elegance and functionality. As you enter the foyer, through the beautiful living room with trey ceilings, crown molding to breathtaking views of the lanai, custom saltwater pool, and expansive views of nature. Spectacular! At the heart of the home is the chef's kitchen, complete with stainless steel appliances (new stove and dishwasher), a large island, 42-inch cabinets, designer backsplash tile and stunning countertops. Did we mention the large custom pantry with Elfa shelves, counters and drawers. The kitchen seamlessly flows into the breakfast nook and family room, creating an open and inviting atmosphere. On the 1st floor you'll find an office, formal living and dining rooms, kitchen, breakfast nook, pantry, family room and a two-bedroom wing with bath. The 2nd floor includes an additional roomy bedroom and bath with two bonus rooms for play. The primary suite is a true retreat, featuring a large bedroom, custom Elfa design closet with a beautiful chandelier, and an exquisitely designed bath with a soaking tub, separate shower and coffee bar (with refrigerator). And the remaining bedrooms are generous in size and all include ample closet space. Step outside to the Lani, where relaxation awaits. A large screened enclosure houses a designer saltwater pool with spa, perfect for unwinding after a long day. Additional Amenities include, oversized 3-car garage with Elfa built-ins providing ample storage; and upgraded landscaping. Plus, the home is located in a highly rated school system. Situated in a sought-after community, this residence offers easy access to major thoroughfares including I-4, SR 46, SR 429, SR 417, and nearby Orlando, providing effortless connectivity to premier shopping, dining, amusement parks and entertainment destinations. Located just steps off the Seminole Wekiva Walking Trail and minutes from all the wonderful amenities that the Sanford | Lake Mary area has to offer! Experience the epitome of refined living in this hidden gem of a community. Don't miss the opportunity to make this exceptional property your own. Schedule a showing today and experience luxury living in a prime location!
Sold for $950,000
$950,000
1875 Merlot Dr, Sanford, FL 32771
5beds
3,768sqft
Single Family Residence
Built in 2004
0.27 Acres Lot
$976,100 Zestimate®
$252/sqft
$4,554 Estimated rent
Home value
$976,100
$927,000 - $1.02M
$4,554/mo
Zestimate® history
Owner options
List your home for rent
$4,554/mo
Rent Zestimate®
Find your next renter with Zillow Rental Manager. Plus, with online applications, you can quickly screen prospective tenants – for free.
$4,554/mo
Rent Zestimate®
Refinance and save
$6,325/mo
Est. payment
Refinancing to a lower rate could help reduce your monthly payments and save thousands over the life of the loan.
$6,325/mo
Est. payment
Explore your selling options
Work with a Zillow partner agent
Leverage their expertise and Zillow's premium Showcase listings to get your home seen by more buyers.
Get startedList with your own agent
Get your home in front of millions of buyers by listing it on Zillow.
Learn how to do itSell it yourself
Take full control of how buyers see your home on Zillow by listing For Sale by Owner (FSBO).
List your homeWhat's special
Zillow last checked:
Listing updated:
Listed by:
Lou Kloppe 561-310-3028,
ABSOLUTE REALTY GROUP, LLC 407-673-1400
Bought with:
Lou Kloppe, 3275974
ABSOLUTE REALTY GROUP, LLC
Source: Stellar MLS,MLS#: O6209323 Originating MLS: Orlando Regional
Originating MLS: Orlando Regional
Facts & features
Interior
Bedrooms & bathrooms
- Bedrooms: 5
- Bathrooms: 4
- Full bathrooms: 4
Rooms
- Room types: Bonus Room
Primary bedroom
- Features: Walk-In Closet(s)
- Level: First
- Dimensions: 20x15
Bedroom 1
- Features: Built-in Closet
- Level: First
- Dimensions: 12x12
Bedroom 2
- Features: Built-in Closet
- Level: First
- Dimensions: 12x12
Bedroom 3
- Features: Built-in Closet
- Level: First
- Dimensions: 12x12
Bedroom 4
- Features: Built-in Closet
- Level: Second
- Dimensions: 12x12
Kitchen
- Level: First
Living room
- Level: First
Heating
- Central
Cooling
- Central Air
Appliances
- Included: Convection Oven, Cooktop, Dishwasher, Disposal, Dryer, Electric Water Heater, Range Hood, Refrigerator, Washer
- Laundry: Laundry Room
Features
- Ceiling Fan(s), Crown Molding, Eating Space In Kitchen, High Ceilings, Kitchen/Family Room Combo, L Dining, Primary Bedroom Main Floor, Solid Surface Counters, Solid Wood Cabinets, Thermostat, Walk-In Closet(s)
- Flooring: Carpet, Ceramic Tile
- Windows: Window Treatments
- Has fireplace: No
Interior area
- Total structure area: 4,883
- Total interior livable area: 3,768 sqft
Property
Parking
- Total spaces: 3
- Parking features: Garage - Attached
- Attached garage spaces: 3
Features
- Levels: Two
- Stories: 2
- Patio & porch: Patio
- Exterior features: Irrigation System, Private Mailbox
- Has private pool: Yes
- Pool features: Heated, In Ground
- Has spa: Yes
- Spa features: Heated, In Ground
- Has view: Yes
- View description: Trees/Woods
Lot
- Size: 0.27 Acres
- Features: City Lot, Landscaped
- Residential vegetation: Fruit Trees
Details
- Parcel number: 36192950900000910
- Zoning: PUD
- Special conditions: None
Construction
Type & style
- Home type: SingleFamily
- Property subtype: Single Family Residence
Materials
- Block, Stucco
- Foundation: Block
- Roof: Shingle
Condition
- New construction: No
- Year built: 2004
Utilities & green energy
- Sewer: Public Sewer
- Water: Public
- Utilities for property: Cable Connected, Fiber Optics, Propane, Public, Street Lights, Water Connected
Community & HOA
Community
- Pet fee: $0 monthly
- Subdivision: BUCKINGHAM ESTATES
HOA
- Has HOA: Yes
- HOA fee: $182 monthly
- HOA name: Buckingham Estates
- Second HOA name: Buckingham Estates HOA
Location
- Region: Sanford
Financial & listing details
- Price per square foot: $252/sqft
- Tax assessed value: $750,781
- Annual tax amount: $6,573
- Date on market: 7/7/2024
- Cumulative days on market: 39 days
- Ownership: Fee Simple
- Total actual rent: 0
- Road surface type: Asphalt
Price history
| Date | Event | Price |
|---|---|---|
| 9/20/2024 | Sold | $950,000-12%$252/sqft |
Source:  Stellar MLS #O6209323 Report a problem Stellar MLS #O6209323 Report a problem | ||
| 8/25/2024 | Pending sale | $1,080,000$287/sqft |
Source: Stellar MLS #O6209323 Report a problem | ||
| 7/8/2024 | Listed for sale | $1,080,000+122.7%$287/sqft |
Source: Stellar MLS #O6209323 Report a problem | ||
| 4/20/2018 | Sold | $485,000-1.8%$129/sqft |
Source: Public Record Report a problem | ||
| 1/31/2018 | Listed for sale | $494,000+61.4%$131/sqft |
Source: REAL ESTATE PROFESSIONALS SE #O5559986 Report a problem | ||
| 1/4/2018 | Sold | $306,000$81/sqft |
Source: Public Record Report a problem | ||
Public tax history
| Year | Property taxes | Tax assessment |
|---|---|---|
| 2025 | $8,679 +35.1% | $653,038 +24.1% |
| 2024 | $6,423 +2.5% | $526,254 +3% |
| 2023 | $6,268 +2.5% | $510,926 +3% |
| 2022 | $6,117 -3.5% | $496,045 +3% |
| 2021 | $6,339 +0.7% | $481,597 +1.4% |
| 2020 | $6,296 +0.2% | $474,948 +1.6% |
| 2019 | $6,282 | $467,252 +27.9% |
| 2018 | $6,282 +28.3% | $365,233 +2.1% |
| 2017 | $4,897 +0.5% | $357,721 +1.4% |
| 2016 | $4,875 -1.8% | $352,816 +1.4% |
| 2015 | $4,963 | $347,928 +0.8% |
| 2014 | $4,963 +2.3% | $345,167 +1.5% |
| 2013 | $4,852 +6.4% | $340,066 +1.7% |
| 2012 | $4,560 -1.1% | $334,382 +0% |
| 2011 | $4,610 -8.7% | $334,223 -6.9% |
| 2010 | $5,048 -11% | $359,080 -10.4% |
| 2009 | $5,675 -18.3% | $400,823 -19.6% |
| 2008 | $6,948 -4.6% | $498,832 -3.7% |
| 2007 | $7,284 -5.9% | $518,183 +2.5% |
| 2006 | $7,744 +6.7% | $505,544 +8.1% |
| 2005 | $7,255 +312.7% | $467,721 +349.7% |
| 2004 | $1,758 +13.9% | $104,000 +15.6% |
| 2003 | $1,543 +206.1% | $90,000 +211.1% |
| 2002 | $504 | $28,930 |
Find assessor info on the county website
Neighborhood: 32771
Nearby homes
- $900,0005 bd4 ba3.7k sqft1869 Merlot Dr, Sanford, FL 32771Sold
- $940,2004 bd4 ba3.5k sqft1881 Merlot Dr, Sanford, FL 32771Off Market
- $706,1004 bd3 ba2.6k sqft2000 Northumbria Dr, Sanford, FL 32771Off Market
- $766,8005 bd4 ba2.6k sqft1887 Merlot Dr, Sanford, FL 32771Off Market
- $846,8004 bd3 ba3.3k sqft1863 Merlot Dr, Sanford, FL 32771Off Market
- $949,0003 bd3 ba4.5k sqft2001 Northumbria Dr, Sanford, FL 32771Off Market
- $816,2004 bd4 ba3.6k sqft1898 Merlot Dr, Sanford, FL 32771Off Market
- $720,0004 bd3 ba2.9k sqft2006 Northumbria Dr, Sanford, FL 32771Off Market
Nearby schools
GreatSchools rating
- 9/10Wilson Elementary SchoolGrades: PK-5Distance: 0.6 mi
- 6/10Markham Woods Middle SchoolGrades: 6-8Distance: 1.2 mi
- 5/10Seminole High SchoolGrades: 9-12Distance: 5.3 mi
Schools provided by the listing agent
- Elementary: Wilson Elementary School
- Middle: Markham Woods Middle
- High: Seminole High
Source: Stellar MLS. This data may not be complete. We recommend contacting the local school district to confirm school assignments for this home.
Get a cash offer in 3 minutes
Find out how much your home could sell for in as little as 3 minutes with a no-obligation cash offer.
Estimated market value
$976,100
Get a cash offer in 3 minutes
Find out how much your home could sell for in as little as 3 minutes with a no-obligation cash offer.
Estimated market value
$976,100
- Florida
- Seminole County
- Sanford
- 32771
- 1875 Merlot Dr
Nearby cities
Nearby zip codes
Other Sanford Topics
