Step into this beautifully maintained, sun-filled condo just steps from the Western Blue Line and the 606 Bloomingdale Trail. Perfectly positioned amid Bucktown's best restaurants, nightlife, and boutiques, this home offers the ultimate blend of style, comfort, and city convenience. The open-concept living and dining area features hardwood floors, and direct access to private balcony-ideal for fresh air, morning coffee, or al fresco dining with sweeping neighborhood views. The primary bathroom offers spa-like finishes, while the in-unit laundry, large storage closet, and deeded garage parking add everyday ease. Enjoy peace of mind in a professionally managed building with assessments that include water, common insurance, exterior maintenance, and snow removal. This is an exceptional opportunity to own in one of Chicago's most desirable and appreciating neighborhoods, where vibrant urban living meets modern comfort.
Closed
Zillow last checked:
Listing updated:
Bought with:
Jill Silverstein
Compass
Source: MRED as distributed by MLS GRID,MLS#: 12716555
Price history
| Date | Event | Price |
|---|---|---|
| 10/9/2026 | Sold | $415,000+1.2%$533/sqft |
Source:  MRED as distributed by MLS GRID #12716555 Report a problem MRED as distributed by MLS GRID #12716555 Report a problem | ||
| 10/6/2026 | Pending sale | $410,000$526/sqft |
Source: MRED as distributed by MLS GRID #12716555 Report a problem | ||
| 8/20/2026 | Contingent | $410,000$526/sqft |
Source: MRED as distributed by MLS GRID #12716555 Report a problem | ||
| 7/27/2026 | Listed for sale | $410,000+51.9%$526/sqft |
Source: MRED as distributed by MLS GRID #12716555 Report a problem | ||
| 4/2/2007 | Sold | $269,900$346/sqft |
Source: MRED as distributed by MLS GRID #06381165 Report a problem | ||
Nearby homes
- $890,0002 bd-- ba1.5k sqft1875 N Winnebago Ave, Chicago, IL 60647Off Market

- $452,1002 bd2 ba9.8k sqft1875 N Winnebago Ave #6, Chicago, IL 60647Off Market
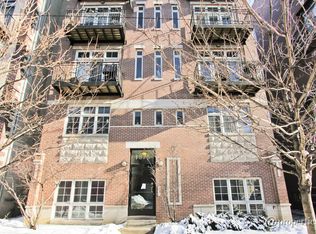
- $424,9002 bd2 ba9.8k sqft1875 N Winnebago Ave #8, Chicago, IL 60647Off Market

- $385,0002 bd3 ba1.3k sqft1875 N Winnebago Ave #2, Chicago, IL 60647Sold

Get a cash offer in 3 minutes
Find out how much your home could sell for in as little as 3 minutes with a no-obligation cash offer.
Estimated market value
$407,600
