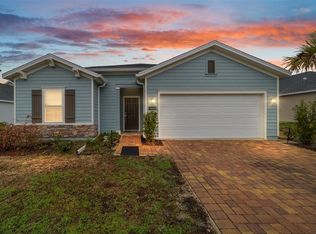

EXPERIENCE A PINNACLE OF MODERN FLORIDA LIVING in this stunning Lennar showcase model nestled within the sought-after Heath Preserve community. Designed with a seamless open-concept floor plan, the heart of the home integrates a spacious great room, a sun-drenched cafe, and a chef-inspired kitchen featuring premium stainless steel appliances, crisp quartz countertops, and a massive walk-in pantry. High-end finishes extend to the versatile flex room and separate retreat, offering endless possibilities for a home office, media lounge, or private fitness studio. Retreat to the luxurious owner’s suite, a private sanctuary boasting an oversized walk-in closet and a spa-like ensuite with dual quartz vanities and a designer-tiled shower. Step through sliding glass doors to a massive covered lanai and an expansive, fully fenced backyard secured by professional white vinyl fencing, providing ultimate privacy for outdoor entertaining or future custom enhancements. This prime location offers unparalleled convenience, situated just minutes from the World Equestrian Center (WEC), top-tier medical facilities, and boutique shopping. With easy access to I-75, renowned golf courses, and a brand-new community pool coming soon, this home perfectly balances luxury and lifestyle. Enjoy a low annual HOA in a blossoming master-planned community designed for those who demand both style and substance. Be sure to check out the 3D tours and floorplans and contact us to schedule your private viewing today!
Sold for $310,000
Zillow last checked:
Listing updated:
Bought with:
Joe Brown, 3059270
MOMENTUM REALTY - OCALA
Zando Chamberlin, 3366168
MOMENTUM REALTY - OCALA
Source: Stellar MLS,MLS#: OM723319 Originating MLS: Ocala - Marion
Originating MLS: Ocala - Marion
Price history
| Date | Event | Price |
|---|---|---|
| 8/7/2026 | Sold | $310,000-1.6%$145/sqft |
Source:  Stellar MLS #OM723319 Report a problem Stellar MLS #OM723319 Report a problem | ||
| 7/9/2026 | Contingent | $315,000$147/sqft |
Source: Stellar MLS #OM723319 Report a problem | ||
| 6/11/2026 | Price change | $315,000-3.1%$147/sqft |
Source: Stellar MLS #OM723319 Report a problem | ||
| 5/26/2026 | Price change | $325,000-1.5%$152/sqft |
Source: Stellar MLS #OM723319 Report a problem | ||
| 5/8/2026 | Price change | $330,000-2.9%$154/sqft |
Source: Stellar MLS #OM723319 Report a problem | ||
| 4/25/2026 | Listed for sale | $340,000+7.9%$159/sqft |
Source: Stellar MLS #OM723319 Report a problem | ||
| 8/4/2025 | Sold | $315,000+2.7%$147/sqft |
Source: Public Record Report a problem | ||
| 9/4/2024 | Sold | $306,600+2.6%$143/sqft |
Source: Public Record Report a problem | ||
| 8/21/2024 | Listed for sale | $298,687$140/sqft |
Source:  Lennar Homes Report a problem Lennar Homes Report a problem | ||

Get a cash offer in 3 minutes
Find out how much your home could sell for in as little as 3 minutes with a no-obligation cash offer.
Estimated market value
$310,900
