Back on the Market, deal fell through. Seclusion, character, and craftsmanship — rarely do all three appear on the same deed. This custom 3BD/2.5BA estate commands over 13 private acres along Sycamore Creek, enveloped by mature trees and positioned well beyond the road, yet just 30 minutes from Nashville and moments from I-24. The arrival is an experience in itself. A long, canopied driveway draws you away from the outside world and into something altogether different — the kind of approach that sets expectations high before you ever reach the front door. The residence sits in quiet remove from the street, offering a sense of privacy and permanence that simply cannot be manufactured. Inside, the home rewards closer inspection at every turn. Solid walnut paneling lends the den a richness that is both rare and deeply considered. A slate foyer makes a composed first impression. Two fireplaces. Generously scaled rooms throughout. The renovated kitchen is as functional as it is refined — double ovens, a separate bar, and oversized windows that bathe the space in natural light. Updated bathrooms and fresh paint throughout complete a home that presents with the confidence of something truly cared for.The grounds are equally compelling. Eighteen exterior spotlights animate the property after dark, while the mature tree canopy delivers a level of privacy that only decades can produce. Sycamore Creek traces both sides of the property — a year-round, living amenity — and features a natural sandbar that lends the land a sense of leisure and romance that stops buyers mid-tour. An equipment building rounds out the offering with significant flex potential — equally suited as a workshop, studio, or private retreat, depending on the vision of its next steward. Two-car garage. High-speed internet available. The full 13.46 acres encompasses two adjoining tracts offered together, providing both an exceptional residence and the land to match.
Active
Price cut: $274K (8/31)
$999,000
1875 New Hope Rd, Joelton, TN 37080
3beds
2,587sqft
Single Family Residence, Residential
Built in 1980
13.46 Acres Lot
$-- Zestimate®
$386/sqft
$-- HOA
What's special
Two fireplacesUpdated bathroomsTwo-car garageDouble ovensFresh paint throughoutSeparate barEnveloped by mature trees
- 20 days
- 666
- 94
Zillow last checked:
Listing updated:
Listed by:
Matthew Lawson 615-478-1979,
Zeitlin Sotheby's International Realty 615-794-0833,
Ross Welch 615-516-6055,
Zeitlin Sotheby's International Realty
Source: RealTracs MLS as distributed by MLS GRID,MLS#: 3319840
Facts & features
Interior
Bedrooms & bathrooms
- Bedrooms: 3
- Bathrooms: 3
- Full bathrooms: 2
- 1/2 bathrooms: 1
Bedroom 1
- Features: Full Bath
- Level: Full Bath
Bedroom 2
- Features: Extra Large Closet
- Level: Extra Large Closet
Bedroom 3
- Features: Extra Large Closet
- Level: Extra Large Closet
Primary bathroom
- Features: Primary Bedroom
- Level: Primary Bedroom
Heating
- Central
Cooling
- Ceiling Fan(s), Central Air
Appliances
- Included: Built-In Electric Oven, Electric Range, Dishwasher, Disposal, Dryer, Microwave, Refrigerator, Stainless Steel Appliance(s), Washer
- Laundry: Electric Dryer Hookup, Washer Hookup
Features
- Air Filter, Bookcases, Built-in Features, Ceiling Fan(s), Entrance Foyer, Extra Closets, Pantry, Redecorated, Walk-In Closet(s), Wet Bar, High Speed Internet
- Flooring: Carpet, Wood, Slate, Tile
- Basement: None
- Number of fireplaces: 3
- Fireplace features: Den, Family Room, Gas, Wood Burning
Interior area
- Total structure area: 2,587
- Total interior livable area: 2,587 sqft
- Finished area above ground: 2,587
Property
Parking
- Total spaces: 2
- Parking features: Garage Faces Side
- Garage spaces: 2
Features
- Levels: Two
- Stories: 2
- Patio & porch: Porch, Covered, Patio, Screened
- Fencing: Partial
- Has view: Yes
- View description: Water
- Has water view: Yes
- Water view: Water
- Waterfront features: Creek, Year Round Access
Lot
- Size: 13.46 Acres
- Features: Level, Private
- Topography: Level,Private
Details
- Additional structures: Storage
- Parcel number: 022 01502 000
- Special conditions: Standard
- Other equipment: Air Purifier
Construction
Type & style
- Home type: SingleFamily
- Architectural style: Traditional
- Property subtype: Single Family Residence, Residential
Materials
- Brick
- Roof: Shingle
Condition
- New construction: No
- Year built: 1980
Utilities & green energy
- Sewer: Private Sewer
- Water: Public
- Utilities for property: Water Available, Cable Connected
Community & HOA
Community
- Security: Security System, Smoke Detector(s)
- Subdivision: -
HOA
- Has HOA: No
Location
- Region: Joelton
Financial & listing details
- Price per square foot: $386/sqft
- Tax assessed value: $564,300
- Annual tax amount: $2,720
- Date on market: 8/31/2026
Estimated market value
Not available
Estimated sales range
Not available
Not available
Price history
| Date | Event | Price |
|---|---|---|
| 8/31/2026 | Price change | $725,000-27.4%$280/sqft |
Source: RealTracs MLS as distributed by MLS GRID #3320184 Report a problem | ||
| 8/31/2026 | Price change | $999,000+37.8%$386/sqft |
Source: RealTracs MLS as distributed by MLS GRID #3319843 Report a problem | ||
| 8/31/2026 | Price change | $725,000-27.4%$280/sqft |
Source:  RealTracs MLS as distributed by MLS GRID #3320184 Report a problem RealTracs MLS as distributed by MLS GRID #3320184 Report a problem | ||
| 8/31/2026 | Listed for sale | $999,000$386/sqft |
Source: RealTracs MLS as distributed by MLS GRID #3319840 Report a problem | ||
| 8/17/2026 | Contingent | $999,000+37.8%$386/sqft |
Source: RealTracs MLS as distributed by MLS GRID #3319840 Report a problem | ||
| 8/3/2026 | Price change | $725,000-27.4%$280/sqft |
Source: RealTracs MLS as distributed by MLS GRID #3320184 Report a problem | ||
| 8/3/2026 | Listed for sale | $999,000+51.4%$386/sqft |
Source: RealTracs MLS as distributed by MLS GRID #3319840 Report a problem | ||
| 8/5/2022 | Sold | $660,000$255/sqft |
Source: Public Record Report a problem | ||
Public tax history
| Year | Property taxes | Tax assessment |
|---|---|---|
| 2025 | $2,720 +11.4% | $141,075 |
| 2024 | $2,442 +7.6% | $141,075 +77% |
| 2023 | $2,270 +5.8% | $79,700 |
| 2022 | $2,145 | $79,700 |
| 2021 | $2,145 | $79,700 |
| 2020 | $2,145 | $79,700 |
| 2019 | $2,145 -1% | $79,700 +15.5% |
| 2018 | $2,166 0% | $69,000 |
| 2017 | $2,166 +11.1% | $69,000 |
| 2016 | $1,949 +11.3% | $69,000 +19% |
| 2015 | $1,751 | $58,000 |
| 2014 | $1,751 | $58,000 |
| 2013 | -- | $58,000 +7% |
| 2012 | $1,639 +8.8% | $54,200 |
| 2011 | $1,507 | $54,200 |
| 2010 | $1,507 | $54,200 |
| 2009 | $1,507 | $54,200 |
| 2008 | $1,507 | $54,200 |
| 2007 | $1,507 -11.2% | $54,200 |
| 2006 | $1,696 +3.7% | $54,200 +3.7% |
| 2005 | $1,635 | $52,250 |
| 2004 | $1,635 +1.3% | $52,250 |
| 2003 | $1,615 | $52,250 +0% |
| 2001 | -- | $52,247 -75% |
| 2000 | -- | $208,988 |
Find assessor info on the county website
Monthly payment
Est. payment
Payment breakdown
Explore the cost of this home by adjusting the details. Changes won't be saved.Climate risks
Neighborhood: 37080
Nearby schools
Schools provided by the listing agent
- Elementary: East Cheatham Elementary
- Middle: Sycamore Middle School
- High: Sycamore High School
Source: RealTracs MLS as distributed by MLS GRID. This data may not be complete. We recommend contacting the local school district to confirm school assignments for this home.
Similar homes
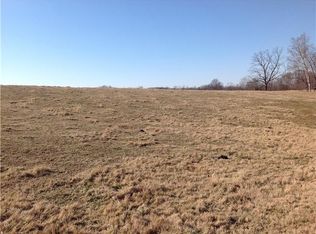
- $990,9003 bd3 ba3.4k sqft1380A Cheatham Dam Rd, Ashland City, TN 37015For SaleMLS ID #3546641, Jennifer Alston. RealTracs MLS as distributed by MLS GRID
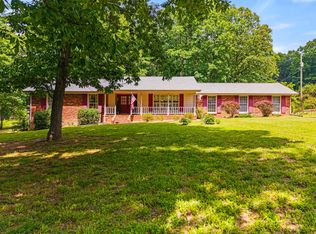
- $625,0003 bd3 ba1.9k sqft7344 Bidwell Rd, Joelton, TN 37080For Sale
 MLS ID #3225424, William R. Wilson. RealTracs MLS as distributed by MLS GRID
 - $--2 bd4 ba3.3k sqft1518 Indian Springs Rd, Pegram, TN 37143Auction
 MLS ID #3505870, Mitch Healey. RealTracs MLS as distributed by MLS GRID
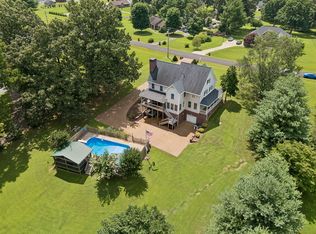
 - $799,0003 bd4 ba3.7k sqft5008 Highpoint Rd, Pleasant View, TN 37146For Sale
 MLS ID #3288476, Chris Fox. RealTracs MLS as distributed by MLS GRID
 - $499,9993 bd2 ba1.7k sqft113 Creasy Ct, Joelton, TN 37080For SaleMLS ID #3515280, Laurie Woods. RealTracs MLS as distributed by MLS GRID
- $725,0003 bd3 ba2.6k sqft3695 Dobbin Rd, Springfield, TN 37172For SaleMLS ID #3510241, Nicole Gardner. RealTracs MLS as distributed by MLS GRID
- $529,9003 bd3 ba2.1k sqft4602 Washington Rd, Greenbrier, TN 37073For SaleMLS ID #3243513, Cathy Guy. RealTracs MLS as distributed by MLS GRID
- $600,0003 bd3 ba3.2k sqft2475 Old Clarksville Pike, Ashland City, TN 37015For SaleMLS ID #3520807, David D Greene. RealTracs MLS as distributed by MLS GRID
- $775,0003 bd4 ba2.6k sqft1866 Baker Rd, Goodlettsville, TN 37072For SaleMLS ID #3336030, Gary Ashton. RealTracs MLS as distributed by MLS GRID
- $724,9503 bd3 ba2.9k sqft3242 Pinson School Rd, Greenbrier, TN 37073For SaleMLS ID #3547189, Alexander Mulder. RealTracs MLS as distributed by MLS GRID
- $1,199,9994 bd4 ba2.8k sqft5833 Highway 76e, Springfield, TN 37172For SaleMLS ID #3514994, Tracy Baker. RealTracs MLS as distributed by MLS GRID
- $709,9005 bd3 ba2.4k sqft3347 Freeman Hollow Rd, Goodlettsville, TN 37072For SaleMLS ID #3333932, Fiorella Villarruel. RealTracs MLS as distributed by MLS GRID
- $789,9004 bd3 ba3.1k sqft6734 Burgess Gower Rd, Cedar Hill, TN 37032For SaleMLS ID #3231096, Alan Holman. RealTracs MLS as distributed by MLS GRID
- $1,050,0003 bd2 ba2.9k sqft4139 Ashland City Rd, Ashland City, TN 37043For SaleMLS ID #3245193, Brandon Easton. RealTracs MLS as distributed by MLS GRID
- $799,9003 bd3 ba3.1k sqft3988 Fykes Grove Rd, Cedar Hill, TN 37032For SaleMLS ID #3251872, Donald Rush. RealTracs MLS as distributed by MLS GRID
- $1,295,0003 bd3 ba3.4k sqft3529 Southwark Dr, Springfield, TN 37172For SaleMLS ID #3319281, Lori Bowling. RealTracs MLS as distributed by MLS GRID
- $999,0004 bd3 ba2.6k sqft865 W Hillwood Dr, Nashville, TN 37205For SaleMLS ID #3246736, Dan Stewart. RealTracs MLS as distributed by MLS GRID
- $649,9993 bd3 ba2.6k sqft274 Yearling Trce, Pleasant View, TN 37146For SaleMLS ID #3527354, Melissa Quinlan. RealTracs MLS as distributed by MLS GRID
- $1,200,0004 bd3 ba3.6k sqft6576 Ed Williams Rd, Greenbrier, TN 37073For SaleMLS ID #3513474, Daniel Williams. RealTracs MLS as distributed by MLS GRID
- $769,9004 bd3 ba3.6k sqft7016 Lama Terra Ct, Goodlettsville, TN 37072For SaleMLS ID #3308915, Andrea Niemiec. RealTracs MLS as distributed by MLS GRID
