Skip main navigation
Closed
  • $392,885

    1875 Nola Run, Summerville, SC 29485

    4beds
    2,463sqft
    Single Family Residence
    Built in 2024
    6,098.4 Square Feet Lot
    $389,300 Zestimate®
    $160/sqft
    $2,958 Estimated rent

    Home value

    $389,300

    Estimated sales range

    Not available

    $2,958/mo

    Zestimate® history
    Loading
    Loading...

    Owner options

    List your home for rent

    $2,958/mo

    Rent Zestimate®

    Find your next renter with Zillow Rental Manager. Plus, with online applications, you can quickly screen prospective tenants – for free.

    Learn more

    $2,958/mo

    Rent Zestimate®

    Refinance and save

    $2,284/mo

    Est. payment

    Refinancing to a lower rate could help reduce your monthly payments and save thousands over the life of the loan.

    See today's rates

    $2,284/mo

    Est. payment

    Explore your selling options

    Work with a Zillow partner agent

    Leverage their expertise and Zillow's premium Showcase listings to get your home seen by more buyers.

    Get started

    List with your own agent

    Get your home in front of millions of buyers by listing it on Zillow.

    Learn how to do it

    Sell it yourself

    Take full control of how buyers see your home on Zillow by listing For Sale by Owner (FSBO).

    List your home

    What's special

    Second living spaceHuge loftGorgeous white painted cabinetryGas rangeGame roomStainless-steel appliancesWhite quartz counter tops
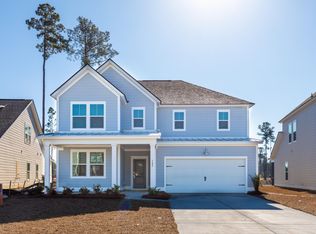
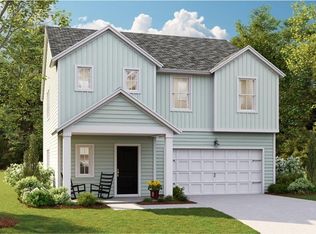
    Welcome to the popular Hanover plan. It's a comfortable size for a growing family or folks just looking for room to spread out. The foyer is welcoming with a perfect wall to display family photos or beautiful artwork that you would love to see walking into your home every day. There's a large formal dining room as you enter the home. The kitchen features gorgeous white painted cabinetry, beautiful white quartz counter tops, subway tile back splash and stainless-steel appliances. This is a gas community so there is a gas range, gas tank less water heater and gas heat - everything that you would want for comfort and efficiency.There's a huge loft at the top of stairs that makes an excellent second living space and/or game room. Come experience everything that Summers Corner has to offer! This home is under construction and is scheduled to be complete. Estimated completion date is December 2024.

    Zillow last checked:

    Listing updated:

    Listed by:

    Lennar Sales Corp.

    Bought with:

    Carolina One Real Estate

    Source: CTMLS,MLS#: 24026504MLS Logo

    Facts & features

    Interior

    Bedrooms & bathrooms
    • Bedrooms: 4
    • Bathrooms: 3
    • Full bathrooms: 2
    • 1/2 bathrooms: 1
    Heating
    • Natural Gas
    Cooling
    • Central Air
    Appliances
    • Laundry: Laundry Room
    Features
    • Ceiling - Smooth, High Ceilings, Kitchen Island, Walk-In Closet(s), Eat-in Kitchen, Entrance Foyer, Pantry
    • Flooring: Carpet, Ceramic Tile, Luxury Vinyl
    • Has fireplace: No
    Interior area
    • Total structure area: 2,463
    • Total interior livable area: 2,463 sqft

    Property

    Parking
    • Total spaces: 2
    • Parking features: Garage, Attached, Garage Door Opener
    • Attached garage spaces: 2
    Features
    • Levels: Two
    • Stories: 2
    • Entry location: Ground Level
    • Patio & porch: Front Porch, Screened
    Lot
    • Size: 6,098 sqft
    • Features: 0 - .5 Acre
    Details
    • Special conditions: 10 Yr Warranty

    Construction

    Type & style
    • Home type: SingleFamily
    • Architectural style: Traditional
    • Property subtype: Single Family Residence
    Materials
    • Vinyl Siding
    • Foundation: Slab
    • Roof: Architectural
    Condition
    • New construction: Yes
    • Year built: 2024
    Details
    • Warranty included: Yes

    Utilities & green energy

    • Sewer: Public Sewer
    • Water: Public

    Community & neighborhood

    Community
    • Community features: Dog Park, Park, Pool, Trash, Walk/Jog Trails
    Location
    • Region: Summerville
    • Subdivision: Summers Corner

    Other

    Other facts
    • Listing terms: Cash,Conventional,FHA,USDA Loan,VA Loan

    Price history

    DateEventPrice
    1/30/2025Sold$392,885$160/sqft
    Source: CTMLS #24026504 Report a problem
    12/26/2024Pending sale$392,885$160/sqft
    Source: CTMLS #24026504 Report a problem
    12/21/2024Price change$392,885-6.9%$160/sqft
    Source: CTMLS #24026504 Report a problem
    11/15/2024Pending sale$421,885$171/sqft
    Source: CTMLS #24026504 Report a problem
    11/12/2024Price change$421,885-2.3%$171/sqft
    Source: Lennar Homes Report a problem
    10/30/2024Price change$431,885+1.2%$175/sqft
    Source: Lennar Homes Report a problem
    10/29/2024Price change$426,885+3.6%$173/sqft
    Source: Lennar Homes Report a problem
    10/16/2024Listed for sale$411,885$167/sqft
    Source: CTMLS #24026504 Report a problem

    Public tax history

    Tax history is unavailable.

    Neighborhood: 29485

    Nearby schools

    GreatSchools rating
    Schools provided by the listing agent
    • Elementary: Sand Hill
    • Middle: East Edisto
    • High: Ashley Ridge

    Source: CTMLS. This data may not be complete. We recommend contacting the local school district to confirm school assignments for this home.

    Get a cash offer in 3 minutes
    Find out how much your home could sell for in as little as 3 minutes with a no-obligation cash offer.
    Estimated market value
    $389,300
    Get a cash offer in 3 minutes
    Find out how much your home could sell for in as little as 3 minutes with a no-obligation cash offer.
    Estimated market value
    $389,300