Skip main navigation
Off market
  • $313,600

    1875 Overcup Ave, Saint Cloud, FL 34771

    3beds
    1,653sqft
    Townhouse
    Built in 2018
    3,484 Square Feet Lot
    $313,600 Zestimate®
    $190/sqft
    $2,165 Estimated rent

    Home value

    $313,600

    $298,000 - $329,000

    $2,165/mo

    Zestimate® history
    Loading
    Loading...

    Owner options

    List your home for rent

    $2,165/mo

    Rent Zestimate®

    Find your next renter with Zillow Rental Manager. Plus, with online applications, you can quickly screen prospective tenants – for free.

    Learn more

    $2,165/mo

    Rent Zestimate®

    Refinance and save

    $2,327/mo

    Est. payment

    Refinancing to a lower rate could help reduce your monthly payments and save thousands over the life of the loan.

    See today's rates

    $2,327/mo

    Est. payment

    Explore your selling options

    Work with a Zillow partner agent

    Leverage their expertise and Zillow's premium Showcase listings to get your home seen by more buyers.

    Get started

    List with your own agent

    Get your home in front of millions of buyers by listing it on Zillow.

    Learn how to do it

    Sell it yourself

    Take full control of how buyers see your home on Zillow by listing For Sale by Owner (FSBO).

    List your home

    What's special

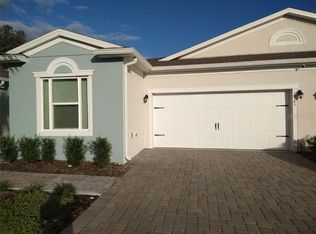
    The MODEL HOME at Oaktree Pointe! Impeccably upgraded with 12x24 brick tile throughout, granite and quartz countertops, 42" cabinets, stainless steel appliance package, sleek glass tile backsplash, designer light fixtures and cabinet hardware, accent walls and paint, and more! This floor plan is perfect for entertaining - all of your open concept living space is downstairs and all bedrooms are located upstairs for privacy. Built for convenience and affordability, enjoy the feel of a single family home without the maintenance. Low HOA fees, no CDD fees. This quiet community of just 100 homes offers a resort-style pool and cabana, mature oak trees and green space, pond views, and all exterior maintenance (including lawn care!) taken care of. Located on 10th St. just off of Narcoossee Rd. Close to shopping centers, restaurants and retail, and all major highways to take advantage of all that Central FL has to offer. *Option to purchase with or without furniture, ask on-site sales associate for details.*

    This property is not currently displayed as for sale or rent on Zillow. This may be different from what's on other websites or public sources.
    Originating MLS: Orlando Regional

    Facts & features

    Interior

    Bedrooms & bathrooms
    • Bedrooms: 3
    • Bathrooms: 3
    • Full bathrooms: 2
    • 1/2 bathrooms: 1
    Heating
    • Forced air
    Cooling
    • Central
    Appliances
    • Included: Dishwasher, Dryer, Garbage disposal, Microwave, Range / Oven, Refrigerator, Washer
    Features
    • Ceiling Fans(s), Eating Space In Kitchen, Open Floorplan
    • Flooring: Tile, Carpet
    • Windows: Blinds, Window Treatments
    Interior area
    • Structure area source: Builder
    • Total interior livable area: 1,653 sqft

    Property

    Parking
    • Total spaces: 2
    • Parking features: Garage - Attached
    Features
    • Levels: Two
    • Patio & porch: Covered
    • Exterior features: Stucco, Cement / Concrete
    Lot
    • Size: 3,484 Square Feet
    • Features: Corner Lot
    Details
    • Parcel number: 062631063700010540
    • Zoning: RES

    Construction

    Type & style
    • Home type: SingleFamily
    • Property subtype: Townhouse
    Materials
    • Frame
    • Foundation: Footing
    • Roof: Composition
    Condition
    • Completed
    • Year built: 2018
    Details
    • Builder model: Live Oak
    • Builder name: A&M Homes

    Utilities & green energy

    • Sewer: Public Sewer
    • Water: Public
    • Utilities for property: Public

    Community & HOA

    Community
    • Subdivision: OAKTREE POINTE
    HOA
    • Has HOA: Yes
    • Services included: Community Pool, Maintenance Grounds, Maintenance Exterior
    • HOA fee: $142 monthly
    Location
    • Region: Saint Cloud

    Financial & listing details

    • Price per square foot: $190/sqft
    • Tax assessed value: $265,400
    • Annual tax amount: $3,316
    • Ownership: Fee Simple

    Price history

    DateEventPrice
    11/3/2020Sold$259,900$157/sqft
    Source: Public Record Report a problem
    7/19/2020Pending sale$259,900$157/sqft
    Source: MAINFRAME REAL ESTATE #O5873285 Report a problem
    6/24/2020Listed for sale$259,900$157/sqft
    Source: MAINFRAME REAL ESTATE #O5873285 Report a problem

    Public tax history

    YearProperty taxesTax assessment
    2025$3,316 +3.6%$265,400 -6.4%
    2024$3,202 +2.7%$283,400 +1.8%
    2023$3,118 +3.7%$278,500 +20.1%
    2022$3,007 +1.3%$231,800 +14.2%
    2021$2,969 -21.2%$202,900 +0.1%
    2020$3,768 +3.7%$202,700 +5.1%
    2019$3,634 $192,900 +864.5%
    2018$3,634 $20,000
    Find assessor info on the county website

    Neighborhood: 34771

    Nearby schools

    GreatSchools rating
    Schools provided by the listing agent
    • Elementary: Lakeview Elem (K 5)
    • Middle: Narcoossee Middle
    • High: Harmony High

    Source: The MLS. This data may not be complete. We recommend contacting the local school district to confirm school assignments for this home.

    Get a cash offer in 3 minutes
    Find out how much your home could sell for in as little as 3 minutes with a no-obligation cash offer.
    Estimated market value
    $313,600
    Get a cash offer in 3 minutes
    Find out how much your home could sell for in as little as 3 minutes with a no-obligation cash offer.
    Estimated market value
    $313,600