Skip main navigation
Sold for $530,000
  • $530,000

    1875 Rustic Falls Dr, Kissimmee, FL 34744

    4beds
    2,856sqft
    Single Family Residence
    Built in 2017
    7,405 Square Feet Lot
    $515,200 Zestimate®
    $186/sqft
    $2,800 Estimated rent

    Home value

    $515,200

    $489,000 - $541,000

    $2,800/mo

    Zestimate® history
    Loading
    Loading...

    Owner options

    List your home for rent

    $2,800/mo

    Rent Zestimate®

    Find your next renter with Zillow Rental Manager. Plus, with online applications, you can quickly screen prospective tenants – for free.

    Learn more

    $2,800/mo

    Rent Zestimate®

    Refinance and save

    $3,505/mo

    Est. payment

    Refinancing to a lower rate could help reduce your monthly payments and save thousands over the life of the loan.

    See today's rates

    $3,505/mo

    Est. payment

    Explore your selling options

    Work with a Zillow partner agent

    Leverage their expertise and Zillow's premium Showcase listings to get your home seen by more buyers.

    Get started

    List with your own agent

    Get your home in front of millions of buyers by listing it on Zillow.

    Learn how to do it

    Sell it yourself

    Take full control of how buyers see your home on Zillow by listing For Sale by Owner (FSBO).

    List your home

    What's special

    Beach entry poolPrivate poolTennis courtLake nona medical cityMulti-generational living spaceExtra-wide drivewayEn-suite bathroom
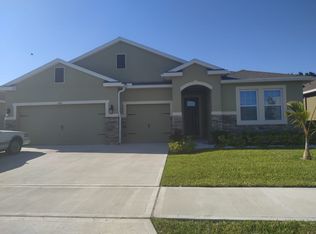
    One or more photo(s) has been virtually staged. The buyer's financing fell through, but the home did appraise, so there should be no concerns with the next offer! This single-family home in the Kindred neighborhood offers low homeowners association dues, a multi-generational living space, and resort-style amenities. Drive down the tree-lined street to your extra-wide driveway that leads up to your triple-car garage. When you enter the foyer, you'll find two guest bedrooms that share a jack-and-jill bathroom with double vanity sinks and a water closet. Making your way down the hall, you'll find a formal dining room ideal for holiday dinners with the entire family. The well-equipped kitchen looks out onto the family room and includes an island with bar seating, plenty of cabinetry with granite countertops, and stainless steel appliances. The café area immediately off the kitchen offers views of the spacious covered lanai. The primary bedroom is placed at the back of the house for solitude, and it features an en-suite bathroom with a double vanity and two big walk-in closets with plenty of storage space. This floor layout provides more than simply a guest room. The main house has a separate in-law suite with a living space, bedroom, kitchenette, and a private exterior entrance with the convenience and safety of a connecting door into the main house. The backyard is a blank slate waiting for you to customize it with space for a private pool, a home garden, or anything else that has inspired you on Pinterest. Enjoy resort-style living with amenities such as a beach entry pool, splash pad, fitness center, tennis court, several tot lots, clubhouse, dog park, and walking trails. A fantastic location with easy access to Highway 192 and the Turnpike, only minutes from downtown Kissimmee, Neocity, Lake Nona Medical City, and Orlando International Airport. **Additional terms may apply.

    Zillow last checked:

    Listing updated:

    Listing Provided by:

    Lissette Sanchez 312-771-2502,

    EXP REALTY LLC 888-883-8509

    Bought with:

    Crystal Adams, 3102973

    RE/MAX INNOVATION

    Source: Stellar MLS,MLS#: O6111601MLS LogoOriginating MLS: Orlando Regional

    Facts & features

    Interior

    Bedrooms & bathrooms
    • Bedrooms: 4
    • Bathrooms: 4
    • Full bathrooms: 3
    • 1/2 bathrooms: 1
    Primary bedroom
    • Features: En Suite Bathroom, Walk-In Closet(s)
    • Level: First
    • Dimensions: 18x13
    Other
    • Features: En Suite Bathroom, Walk-In Closet(s)
    • Level: First
    • Dimensions: 12x14
    Bedroom 2
    • Features: Jack & Jill Bathroom, Built-in Closet
    • Level: First
    • Dimensions: 10x12
    Bedroom 3
    • Features: Jack & Jill Bathroom, Built-in Closet
    • Level: First
    • Dimensions: 12x11
    Balcony porch lanai
    • Level: First
    • Dimensions: 10x19
    Dinette
    • Level: First
    • Dimensions: 10x10
    Dining room
    • Level: First
    • Dimensions: 12x11
    Other
    • Level: First
    • Dimensions: 13x16
    Kitchen
    • Features: Granite Counters, Kitchen Island, Pantry
    • Level: First
    • Dimensions: 10x19
    Living room
    • Level: First
    • Dimensions: 19x19
    Heating
    • Central, Electric
    Cooling
    • Central Air
    Appliances
    • Included: Dishwasher, Microwave, Range, Refrigerator
    • Laundry: Inside, Laundry Room
    Features
    • Ceiling Fan(s), Kitchen/Family Room Combo, Primary Bedroom Main Floor, Open Floorplan, Solid Surface Counters, Stone Counters, In-Law Floorplan
    • Flooring: Other, Tile
    • Doors: Sliding Doors
    • Has fireplace: No
    Interior area
    • Total structure area: 3,709
    • Total interior livable area: 2,856 sqft

    Property

    Parking
    • Total spaces: 3
    • Parking features: Driveway, Oversized
    • Attached garage spaces: 3
    • Has uncovered spaces: Yes
    Features
    • Levels: One
    • Stories: 1
    • Patio & porch: Rear Porch, Screened
    • Exterior features: Rain Gutters, Sidewalk
    Lot
    • Size: 7,405 sqft
    • Features: Landscaped, Level, Sidewalk
    • Residential vegetation: Trees/Landscaped
    Details
    • Parcel number: 362529360900013340
    • Zoning: RES
    • Special conditions: None

    Construction

    Type & style
    • Home type: SingleFamily
    • Architectural style: Contemporary
    • Property subtype: Single Family Residence
    Materials
    • Block, Stucco
    • Foundation: Slab
    • Roof: Shingle
    Condition
    • Completed
    • New construction: No
    • Year built: 2017
    Details
    • Builder model: Camden
    • Builder name: DR HORTON

    Utilities & green energy

    • Sewer: Public Sewer
    • Water: Public
    • Utilities for property: Cable Available, Electricity Connected, Phone Available, Public, Sewer Connected, Water Connected

    Community & neighborhood

    Community
    • Community features: Clubhouse, Community Mailbox, Deed Restrictions, Fitness Center, Park, Playground, Pool, Sidewalks
    Location
    • Region: Kissimmee
    • Subdivision: KINDRED PH 1C

    HOA & financial

    HOA
    • Has HOA: Yes
    • HOA fee: $11 monthly
    • Amenities included: Clubhouse, Fence Restrictions, Fitness Center, Park, Playground, Pool, Recreation Facilities, Tennis Court(s)
    • Services included: Common Area Taxes, Community Pool, Recreational Facilities
    • Association name: Artemis Lifestyles
    • Association phone: 407-705-2190
    Other fees
    • Pet fee: $0 monthly
    Other financial information
    • Total actual rent: 0

    Other

    Other facts
    • Listing terms: Cash,Conventional,FHA,VA Loan
    • Ownership: Fee Simple
    • Road surface type: Paved

    Price history

    DateEventPrice
    11/16/2023Sold$530,000$186/sqft
    Source: Stellar MLS #O6111601 Report a problem
    10/31/2023Pending sale$530,000$186/sqft
    Source: Stellar MLS #O6111601 Report a problem
    10/18/2023Price change$530,000-2.8%$186/sqft
    Source: Stellar MLS #O6111601 Report a problem
    8/1/2023Price change$545,000-1.8%$191/sqft
    Source: Stellar MLS #O6111601 Report a problem
    7/5/2023Pending sale$555,000$194/sqft
    Source: Stellar MLS #O6111601 Report a problem
    6/14/2023Listed for sale$555,000$194/sqft
    Source: Stellar MLS #O6111601 Report a problem
    5/24/2023Pending sale$555,000$194/sqft
    Source: Stellar MLS #O6111601 Report a problem
    5/18/2023Listed for sale$555,000-4.3%$194/sqft
    Source: Stellar MLS #O6111601 Report a problem
    12/16/2022Listing removed--
    Source: Stellar MLS #O6063304 Report a problem
    11/19/2022Price change$579,900-1.5%$203/sqft
    Source: Stellar MLS #O6063304 Report a problem
    10/21/2022Price change$589,000-1.7%$206/sqft
    Source: Stellar MLS #O6063304 Report a problem
    10/3/2022Listed for sale$599,000+7%$210/sqft
    Source: Stellar MLS #O6063304 Report a problem
    8/26/2022Listing removed--
    Source: Owner Report a problem
    8/24/2022Price change$560,000+1.8%$196/sqft
    Source: Owner Report a problem
    8/20/2022Listed for sale$550,000+74.2%$193/sqft
    Source: Owner Report a problem
    1/2/2018Sold$315,740$111/sqft
    Source: Public Record Report a problem

    Public tax history

    YearProperty taxesTax assessment
    2025$9,044 +0.7%$432,100 -5.5%
    2024$8,982 +30%$457,300 -1.8%
    2023$6,910 +4%$465,800 +13.7%
    2022$6,645 +4.1%$409,700 +27%
    2021$6,382 +4.9%$322,700 +6.7%
    2020$6,086 +0.9%$302,400 +4.3%
    2019$6,034 $290,000 +1.9%
    2018$6,034 +5%$284,700 +849%
    2017$5,745 $30,000

    Find assessor info on the county website

    Neighborhood: 34744

    Nearby schools

    GreatSchools rating
    Get a cash offer in 3 minutes
    Find out how much your home could sell for in as little as 3 minutes with a no-obligation cash offer.
    Estimated market value
    $515,200
    Get a cash offer in 3 minutes
    Find out how much your home could sell for in as little as 3 minutes with a no-obligation cash offer.
    Estimated market value
    $515,200