Skip main navigation
Sold for $1,100,000
  • $1,100,000

    1875 S Steele Street, Denver, CO 80210

    5beds
    3,364sqft
    Single Family Residence
    Built in 2007
    4,214 Square Feet Lot
    $1,246,600 Zestimate®
    $327/sqft
    $5,065 Estimated rent

    Home value

    $1,246,600

    $1.16M - $1.35M

    $5,065/mo

    Zestimate® history
    Loading
    Loading...

    Owner options

    List your home for rent

    $5,065/mo

    Rent Zestimate®

    Find your next renter with Zillow Rental Manager. Plus, with online applications, you can quickly screen prospective tenants – for free.

    Learn more

    $5,065/mo

    Rent Zestimate®

    Refinance and save

    $5,100/mo

    Est. payment

    Refinancing to a lower rate could help reduce your monthly payments and save thousands over the life of the loan.

    See today's rates

    $5,100/mo

    Est. payment

    Explore your selling options

    Work with a Zillow partner agent

    Leverage their expertise and Zillow's premium Showcase listings to get your home seen by more buyers.

    Get started

    List with your own agent

    Get your home in front of millions of buyers by listing it on Zillow.

    Learn how to do it

    Sell it yourself

    Take full control of how buyers see your home on Zillow by listing For Sale by Owner (FSBO).

    List your home

    What's special

    Cozy fireplaceQuality finishesUniversity park neighborhoodWash parkInformal eating areaWine roomVibrant restaurants
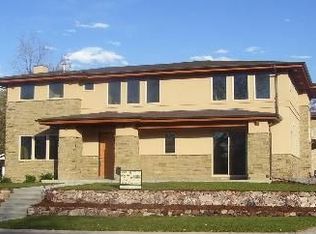
    Lovely, updated home nestled in the University Park neighborhood with D.U, Wash Park, Platt Park nearby. The gleaming hardwoods and quality finishes make this home truly special. The main level features an open, flowing floor plan, seamlessly connecting the kitchen with island to an informal eating area, living room/family room with fireplace. You'll find a versatile bedroom on the main that can easily double as an office space. It adds to the functionality of the home's design. The primary bedroom/ensuite on the upper level offers a touch of elegance with it's cozy fireplace and expansive walk-in closet. Adjacent to the primary bedroom is a conveniently located laundry room. The two additional bedrooms with walk-in closets and full bath complete this level. The lower level with high ceilings, wine room, wet bar has a very generous layout and adaptable design, it can easily accommodate a variety of uses, from a second family room to a entertainment/rec space. Endless possibilities! One additional bedroom with full bath adds flexibility for guests or family members. The finished attached garage with built-in shelving/storage create a functional and organized space. Easy access to light rail, as well as vibrant restaurants, bars and other amenities close by. This home is the perfect combination of comfort, style and conveniences.

    Zillow last checked:

    Listing updated:

    Listed by:

    Nancy Nielsen 303-882-4702 nnielsen@denverrealestate.com,

    Kentwood Real Estate DTC, LLC

    Bought with:

    Wendy Lee, 100080992

    Kentwood Real Estate DTC, LLC

    Source: REcolorado as distributed by MLS GRID,MLS#: 8620836MLS Logo

    Facts & features

    Interior

    Bedrooms & bathrooms
    • Bedrooms: 5
    • Bathrooms: 4
    • Full bathrooms: 4
    • Main level bathrooms: 1
    • Main level bedrooms: 1
    Primary bedroom
    • Description: Fireplace, Spacious Walk In Closet
    • Level: Upper
    • Area: 188.5 Square Feet
    • Dimensions: 13 x 14.5
    Bedroom
    • Description: Guest Bedroom. Office Or Flex Space
    • Level: Main
    • Area: 141.75 Square Feet
    • Dimensions: 10.5 x 13.5
    Bedroom
    • Level: Upper
    • Area: 137.5 Square Feet
    • Dimensions: 11 x 12.5
    Bedroom
    • Level: Upper
    • Area: 126.5 Square Feet
    • Dimensions: 11 x 11.5
    Bedroom
    • Description: Ideal For Private Guest Room Or Office
    • Level: Basement
    • Area: 143.75 Square Feet
    • Dimensions: 11.5 x 12.5
    Primary bathroom
    • Description: Large Master Bath, Double Vanity, Travertine
    • Level: Upper
    • Area: 152.25 Square Feet
    • Dimensions: 10.5 x 14.5
    Bathroom
    • Description: Main Level Powder/Full Bath
    • Level: Main
    Bathroom
    • Description: Travertine, Tub, Shower
    • Level: Upper
    Bathroom
    • Description: Travertine, Tub, Shower
    • Level: Basement
    Dining room
    • Level: Main
    • Area: 125 Square Feet
    • Dimensions: 10 x 12.5
    Family room
    • Description: High Ceilings, Wet Bar, Wine Room, Large Rec Room
    • Level: Basement
    • Area: 539 Square Feet
    • Dimensions: 22 x 24.5
    Kitchen
    • Description: Opens To Living Room, Island, Informal Eating Space
    • Level: Main
    • Area: 178.5 Square Feet
    • Dimensions: 10.5 x 17
    Laundry
    • Description: Conveniently Located Next To Primary Bedroom
    • Level: Upper
    • Area: 30.25 Square Feet
    • Dimensions: 5.5 x 5.5
    Living room
    • Description: Fireplace, Gleaming Hardwood Floors
    • Level: Main
    • Area: 411.25 Square Feet
    • Dimensions: 17.5 x 23.5
    Heating
    • Forced Air
    Cooling
    • Central Air
    Appliances
    • Included: Dishwasher, Disposal, Double Oven, Dryer, Microwave, Oven, Range Hood, Refrigerator, Washer
    Features
    • Ceiling Fan(s), Eat-in Kitchen, Five Piece Bath, Granite Counters, High Ceilings, Kitchen Island, Open Floorplan, Pantry, Primary Suite, Smoke Free, Vaulted Ceiling(s), Walk-In Closet(s), Wet Bar
    • Flooring: Carpet, Tile, Wood
    • Basement: Finished,Full
    • Number of fireplaces: 2
    • Fireplace features: Bedroom, Living Room
    Interior area
    • Total structure area: 3,364
    • Total interior livable area: 3,364 sqft
    • Finished area above ground: 2,304
    • Finished area below ground: 848

    Property

    Parking
    • Total spaces: 2
    • Parking features: Garage - Attached
    • Attached garage spaces: 2
    Features
    • Levels: Two
    • Stories: 2
    • Patio & porch: Patio
    • Exterior features: Private Yard
    • Fencing: Full
    Lot
    • Size: 4,214 sqft
    • Features: Landscaped, Level, Near Public Transit, Sprinklers In Front, Sprinklers In Rear
    Details
    • Parcel number: 524330018
    • Zoning: E-SU-DX
    • Special conditions: Standard

    Construction

    Type & style
    • Home type: SingleFamily
    • Architectural style: Traditional
    • Property subtype: Single Family Residence
    Materials
    • Brick, Frame, Stone, Stucco
    • Roof: Composition
    Condition
    • Updated/Remodeled
    • Year built: 2007

    Utilities & green energy

    • Sewer: Public Sewer
    • Water: Public

    Community & neighborhood

    Security
    • Security features: Smoke Detector(s)
    Location
    • Region: Denver
    • Subdivision: University Park

    Other

    Other facts
    • Listing terms: Cash,Conventional
    • Ownership: Individual

    Price history

    DateEventPrice
    5/21/2024Sold$1,100,000-6.4%$327/sqft
    Source: REcolorado as distributed by MLS GRID #8620836 Report a problem
    5/2/2024Pending sale$1,175,000$349/sqft
    Source: REcolorado as distributed by MLS GRID #8620836 Report a problem
    4/24/2024Listed for sale$1,175,000+9.8%$349/sqft
    Source: REcolorado as distributed by MLS GRID #8620836 Report a problem
    3/29/2022Sold$1,070,000-2.6%$318/sqft
    Source: Public Record Report a problem
    2/16/2022Pending sale$1,099,000$327/sqft
    Source: RE/MAX International #6722979 Report a problem
    2/10/2022Price change$1,099,000-4.4%$327/sqft
    Source: RE/MAX International #6722979 Report a problem
    2/3/2022Listed for sale$1,150,000+27.8%$342/sqft
    Source: RE/MAX International #6722979 Report a problem
    3/25/2020Sold$900,000+0%$268/sqft
    Source: Public Record Report a problem
    2/12/2020Pending sale$899,999$268/sqft
    Source: Adi Realty Llc #8040951 Report a problem
    2/7/2020Price change$899,999-6.7%$268/sqft
    Source: Adi Realty Llc #8040951 Report a problem
    1/18/2020Price change$965,000-3%$287/sqft
    Source: Adi Realty Llc #8040951 Report a problem
    12/30/2019Listed for sale$995,000+0.9%$296/sqft
    Source: ADI Realty LLC #8040951 Report a problem
    9/2/2019Listing removed$985,700$293/sqft
    Source: ADI Realty LLC #6079773 Report a problem
    8/14/2019Price change$985,700-1.4%$293/sqft
    Source: ADI Realty LLC #6079773 Report a problem
    7/17/2019Price change$999,900+1.5%$297/sqft
    Source: ADI Realty LLC #6079773 Report a problem
    7/16/2019Price change$985,000-1.5%$293/sqft
    Source: ADI Realty LLC #6079773 Report a problem
    7/8/2019Price change$1,000,000-2%$297/sqft
    Source: ADI Realty LLC #6079773 Report a problem
    6/21/2019Price change$1,020,000-0.5%$303/sqft
    Source: ADI Realty LLC #6079773 Report a problem
    6/18/2019Price change$1,025,000-1%$305/sqft
    Source: ADI Realty LLC #6079773 Report a problem
    6/15/2019Price change$1,035,000-0.5%$308/sqft
    Source: ADI Realty LLC #6079773 Report a problem
    6/11/2019Price change$1,040,000-0.9%$309/sqft
    Source: ADI Realty LLC #6079773 Report a problem
    6/7/2019Listed for sale$1,049,900+5%$312/sqft
    Source: ADI Realty LLC #6079773 Report a problem
    7/2/2018Listing removed$5,999$2/sqft
    Source: Owner Report a problem
    3/26/2018Listed for rent$5,999$2/sqft
    Source: Zillow Rental Manager Report a problem
    1/17/2018Listing removed$5,999$2/sqft
    Source: Zillow Rental Manager Report a problem
    12/16/2017Listed for rent$5,999$2/sqft
    Source: Zillow Rental Manager Report a problem
    9/22/2017Sold$1,000,000+79.5%$297/sqft
    Source: Public Record Report a problem
    11/4/2009Sold$557,000$166/sqft
    Source: Public Record Report a problem

    Public tax history

    YearProperty taxesTax assessment
    2024$5,718 +1.7%$73,790 -4.4%
    2023$5,621 +3.6%$77,210 +9.2%
    2022$5,425 +2.9%$70,680 -2.8%
    2021$5,273 +2.9%$72,710 +2.3%
    2020$5,125 -2.3%$71,071 -0.7%
    2019$5,245 $71,568 +5.6%
    2018$5,245 +0.3%$67,800
    2017$5,230 +17.4%$67,800 +18.9%
    2016$4,456 +10.5%$57,030
    2015$4,032 0%$57,030 +17.5%
    2014$4,034 +7.9%$48,550
    2013$3,739 +17.9%$48,550 +9.2%
    2012$3,171 -6.3%$44,470 +0%
    2011$3,385 +2.2%$44,468 -12.5%
    2010$3,311 $50,830

    Find assessor info on the county website

    Neighborhood: University Park

    Nearby schools

    GreatSchools rating
    Schools provided by the listing agent
    • Elementary: University Park
    • Middle: Merrill
    • High: South
    • District: Denver 1

    Source: REcolorado as distributed by MLS GRID. This data may not be complete. We recommend contacting the local school district to confirm school assignments for this home.

    Get a cash offer in 3 minutes
    Find out how much your home could sell for in as little as 3 minutes with a no-obligation cash offer.
    Estimated market value
    $1,246,600
    Get a cash offer in 3 minutes
    Find out how much your home could sell for in as little as 3 minutes with a no-obligation cash offer.
    Estimated market value
    $1,246,600