Nestled in a serene enclave, this exquisite bi-level residence exudes timeless elegance and offers a canvas for your dream lifestyle. Built in 1961, this charming brick home combines classic architecture with modern potential, inviting you to create a sanctuary that reflects your personal style. As you approach the property, the inviting façade hints at the warmth within. The spacious layout features a full, partially finished basement, providing ample opportunity for customization-whether you envision a cozy entertainment space, a home gym, or a tranquil retreat. The bi-level design enhances the flow of natural light, creating an airy ambiance that welcomes you home. The heart of this residence is its expansive living area, perfect for both intimate gatherings and grand celebrations. The potential for open-concept living allows for seamless integration of dining and entertaining, making every moment spent here memorable. The property is ideally situated, with convenient access to major transportation routes and an airport less than 10 miles away, ensuring that your travel needs are met with ease. Enjoy the luxury of urban amenities while retreating to your peaceful haven at the end of the day. Outdoor enthusiasts will appreciate the surrounding area, which offers a variety of recreational opportunities. While the property does not feature a pool, the expansive yard provides a blank canvas for landscaping, gardening, or creating your own outdoor oasis. Picture serene evenings spent under the stars, surrounded by the beauty of nature. Parking is a breeze with both on-street and off-site options available, ensuring that your guests feel welcome and at ease. The absence of an association fee means you can enjoy the freedom of homeownership without additional monthly costs. This property is more than just a house; it's an opportunity to craft a lifestyle that is uniquely yours. With its blend of classic charm and modern potential, this bi-level brick residence invites you to envision the possibilities. Embrace the chance to create a home that reflects your aspirations and offers a sanctuary of comfort and style. Your dream home awaits-let your imagination take flight in this exceptional space.
Sold for $215,500
$215,500
1875 S Wood St #1879, Allentown, PA 18103
2beds
1,160sqft
Single Family Residence
Built in 1961
8,400 Square Feet Lot
$217,200 Zestimate®
$186/sqft
$1,840 Estimated rent
Home value
$217,200
$193,000 - $243,000
$1,840/mo
Zestimate® history
Owner options
List your home for rent
$1,840/mo
Rent Zestimate®
Find your next renter with Zillow Rental Manager. Plus, with online applications, you can quickly screen prospective tenants – for free.
$1,840/mo
Rent Zestimate®
Refinance and save
$1,509/mo
Est. payment
Refinancing to a lower rate could help reduce your monthly payments and save thousands over the life of the loan.
$1,509/mo
Est. payment
Explore your selling options
Work with a Zillow partner agent
Leverage their expertise and Zillow's premium Showcase listings to get your home seen by more buyers.
Get startedList with your own agent
Get your home in front of millions of buyers by listing it on Zillow.
Learn how to do itSell it yourself
Take full control of how buyers see your home on Zillow by listing For Sale by Owner (FSBO).
List your homeWhat's special
Expansive yardFull partially finished basementSpacious layoutAiry ambiance
Zillow last checked:
Listing updated:
Listed by:
Maurice Muhammad 610-439-1527,
Progressive Realty, Inc.
Bought with:
Jesse Chupella, AB067594
Home Team Real Estate
Source: Bright MLS,MLS#: PALH2014248
Facts & features
Interior
Bedrooms & bathrooms
- Bedrooms: 2
- Bathrooms: 2
- Full bathrooms: 2
- Main level bathrooms: 2
- Main level bedrooms: 2
Heating
- Forced Air, Electric
Cooling
- Central Air, Electric
Appliances
- Included: Electric Water Heater
Features
- Block Walls, 9'+ Ceilings
- Basement: Full,Partially Finished
- Has fireplace: No
Interior area
- Total structure area: 1,160
- Total interior livable area: 1,160 sqft
- Finished area above ground: 1,160
Property
Parking
- Parking features: On Street, Off Site
- Has uncovered spaces: Yes
Accessibility
- Accessibility features: Other, Visual Mod
Features
- Levels: Bi-Level,One and One Half
- Stories: 1.5
- Pool features: None
Lot
- Size: 8,400 Square Feet
Details
- Additional structures: Above Grade
- Parcel number: 64066277696500001
- Zoning: R-ML
- Special conditions: HUD Owned
Construction
Type & style
- Home type: SingleFamily
- Property subtype: Single Family Residence
Materials
- Brick
- Foundation: Block
Condition
- New construction: No
- Year built: 1961
Utilities & green energy
- Sewer: Public Sewer
- Water: Public
- Utilities for property: Cable Available, Electricity Available, DSL, Other Internet Service
Community & HOA
Community
- Subdivision: None Available
HOA
- Has HOA: No
Location
- Region: Allentown
- Municipality: ALLENTOWN CITY
Financial & listing details
- Price per square foot: $186/sqft
- Tax assessed value: $123,300
- Annual tax amount: $4,349
- Date on market: 1/2/2026
- Listing agreement: Exclusive Agency
- Ownership: Fee Simple
Price history
| Date | Event | Price |
|---|---|---|
| 5/22/2026 | Sold | $215,500-25.7%$186/sqft |
Source:  Bright MLS #PALH2014248 Report a problem Bright MLS #PALH2014248 Report a problem | ||
| 5/3/2026 | Pending sale | $290,000$250/sqft |
Source: Bright MLS #PALH2014248 Report a problem | ||
| 1/2/2026 | Listed for sale | $290,000$250/sqft |
Source: Bright MLS #PALH2014248 Report a problem | ||
Public tax history
Tax history is unavailable.
Neighborhood: Mountainville
Nearby homes
- $215,5003 bd1 ba1.1k sqft1875-1879 S Wood St, Allentown, PA 18103Sold
- $280,0003 bd2 ba1.6k sqft1877 S Wood St, Allentown, PA 18103Sold

- $305,5003 bd2 ba1.1k sqft1889 S Wood St, Allentown, PA 18103Off Market
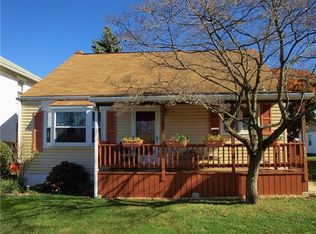
- $255,5003 bd1 ba1.2k sqft1881-1883 S Wood St, Allentown, PA 18103Off Market
- $304,8003 bd2 ba1.3k sqft1871 S Wood St, Allentown, PA 18103Off Market
- $324,6003 bd1 ba1.4k sqft1867-1875 S Wood St, Allentown, PA 18103Off Market
- $222,7003 bd1 ba1.2k sqft1885 S Wood St, Allentown, PA 18103Off Market
- $263,5002 bd1 ba1k sqft1863 S Wood St, Allentown, PA 18103Off Market
Nearby schools
GreatSchools rating
- 4/10Hiram W Dodd Elementary SchoolGrades: K-5Distance: 0.5 mi
- 2/10South Mountain Middle SchoolGrades: 6-8Distance: 0.6 mi
- 2/10Louis E Dieruff High SchoolGrades: 9-12Distance: 2.8 mi
Schools provided by the listing agent
- District: Allentown
Source: Bright MLS. This data may not be complete. We recommend contacting the local school district to confirm school assignments for this home.
Get a cash offer in 3 minutes
Find out how much your home could sell for in as little as 3 minutes with a no-obligation cash offer.
Estimated market value
$217,200
Get a cash offer in 3 minutes
Find out how much your home could sell for in as little as 3 minutes with a no-obligation cash offer.
Estimated market value
$217,200
- Pennsylvania
- Lehigh County
- Allentown
- 18103
- Mountainville
- 1875 S Wood St Unit 1879
Nearby cities
Nearby neighborhoods
Nearby zip codes
Other Allentown Topics
