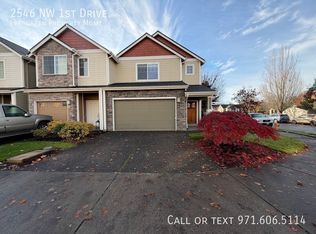
Welcome to this inviting two-story end-unit townhome in an established Gresham neighborhood, offering approximately 1,900 square feet of comfortable living space with 3 bedrooms, 2.5 bathrooms, and a thoughtfully designed layout.
The main level features an open living and dining arrangement with a gas fireplace, creating a comfortable gathering space that flows naturally into the kitchen. The kitchen offers ample wood cabinetry, generous counter space, a center island, and a convenient pantry for additional storage. A sliding glass door off the dining area provides access to the private deck and outdoor space.
Upstairs, you'll find three bedrooms, including a spacious primary suite with an attached bathroom and walk-in closet. The additional bedrooms offer flexibility for a variety of living arrangements, while a second full bathroom and conveniently located upstairs laundry area add to the home's practical design.
Outside, the property features a covered front porch, a private rear deck, and a pleasant setting surrounded by mature trees and established greenery. The end-unit location provides additional outdoor space along the side of the home, offering a welcome sense of openness within the neighborhood.
An attached two-car garage provides convenient parking, with built-in overhead shelving for additional storage.
Located in Gresham's 97080 area, this home offers a comfortable residential setting with convenient access to nearby parks, shopping, dining, and everyday amenities.
PET POLICY: The Pet Policy for this home is: No more than 2 pets, with a 45 lb weight limit per pet. The security deposit is $2,650 and includes approval for one pet. If two pets are approved, an additional $500 security deposit is required, bringing the total deposit to $3,150. Pet rent applies. For more information on pets, please visit the FAQ link located at the top right of the listing description.
For more information on pets go to the FAQ link located at the top right of the listing description.
SMOKING: No Smoking Allowed in the Property
UTILITIES: Resident is responsible for establishing and maintaining all utility services and for all associated costs.
LANDSCAPING: Resident is responsible for general yard care and ongoing landscape maintenance.
For disclaimers and more information such as, but not limited to, application details, fees not included in the rent and renters liability insurance requirements, visit our Frequently Asked Questions page. A link to our FAQ can be located in the upper right side of listing description just below the Application Criteria link
AVOID INACCURACIES AND SCAMS: Only work with verified representatives of Real Property Management Solutions. 3rd Party Sites are the most common locations of false listings and inaccurate information.
House for rent
Single family residence
Available now
Cats, dogs OK
Hookups laundry
Attached garage parking
Fireplace
What's special
Gas fireplaceThoughtfully designed layoutUpstairs laundry areaGenerous counter spaceComfortable gathering spaceInviting two-story end-unit townhomeCovered front porch
- 9 days |
- -- |
- -- |
Zillow last checked:
Listing updated:
Travel times

Let’s turn your rent into credit progress
Build credit history with every on-time payment and get credit for the payment you’re already making.
Facts & features
Interior
Bedrooms & bathrooms
- Bedrooms: 3
- Bathrooms: 3
- Full bathrooms: 2
- 1/2 bathrooms: 1
Heating
- Fireplace
Appliances
- Laundry: Hookups
Features
- Pantry, Walk In Closet, Walk-in closet
- Has fireplace: Yes
Interior area
- Total interior livable area: 1,880 sqft
Property
Parking
- Parking features: Attached, Garage
- Has attached garage: Yes
- Details: Contact manager
Features
- Patio & porch: Deck
- Exterior features: Cats Ok, Dogs Ok, Yard
Details
- Additional structures: Garage(s)
- Parcel number: R570176
Construction
Type & style
- Home type: SingleFamily
- Property subtype: Single Family Residence
Community & HOA
Location
- Region: Gresham
Financial & listing details
- Lease term: Contact For Details
Nearby apartments for rent


Price history
| Date | Event | Price |
|---|---|---|
| 11/8/2026 | Listed for rent | $2,650+32.8%$1/sqft |
Source: Zillow Rentals Report a problem | ||
| 12/20/2019 | Sold | $310,000$165/sqft |
Source: Public Record Report a problem | ||
| 6/20/2016 | Listing removed | $1,995+17.7%$1/sqft |
Source: North View Properties, LLC Report a problem | ||
| 3/5/2016 | Listing removed | $1,695$1/sqft |
Source: North View Properties, LLC Report a problem | ||
| 3/2/2016 | Listed for rent | $1,695$1/sqft |
Source: North View Properties, LLC Report a problem | ||
| 12/2/2015 | Listing removed | $1,695$1/sqft |
Source: North View Properties, LLC Report a problem | ||
| 11/18/2015 | Listed for rent | $1,695$1/sqft |
Source: North View Properties, LLC Report a problem | ||