Your stunning home awaits. Don’t miss this opportunity to own a perfectly maintained home with upgrades throughout. This private location within the Camelot section of Somerton NE Philadelphia is one of the most desirable areas in the neighborhood. Move right into this beauty featuring 4 bedrooms and 2.5 baths. The foyer offers 4 quick steps up to the first floor and 4 short steps downstairs to a wonderful family room. The optimal first floor living room with its oversized bay window for gorgeous sunlight, opens to a full sized formal dining room creating a perfect flow for entertaining. The updated eat-in kitchen tastefully features ample cabinet space along with a walk-in pantry. The second floor includes a luxurious primary suite complete with a custom dressing room, bathroom and walk-in closet combination. The second, third and fourth bedrooms are well appointed with ample closets. The finished walk out basement contains a wide-open family room with glass sliding doors to a patio and large fenced-in backyard. Adjacent to the family room stand the laundry room and half-bath, as well as an extended garage with plenty of room for your car and tons of space for storage. You will know this stately home should be yours as soon as you walk in. All you need to do is unpack and enjoy. Schedule your tour today.
Sold for $490,000
Tax assessed value
$490,000
1875 Sanford St, Philadelphia, PA 19116
4beds
2,104sqft
Single Family Residence
Built in 1961
4,771 Square Feet Lot
$528,300 Zestimate®
$233/sqft
$3,129 Estimated rent
Home value
$528,300
$502,000 - $560,000
$3,129/mo
Zestimate® history
Owner options
List your home for rent
$3,129/mo
Rent Zestimate®
Find your next renter with Zillow Rental Manager. Plus, with online applications, you can quickly screen prospective tenants – for free.
$3,129/mo
Rent Zestimate®
Refinance and save
$3,183/mo
Est. payment
Refinancing to a lower rate could help reduce your monthly payments and save thousands over the life of the loan.
$3,183/mo
Est. payment
Explore your selling options
Work with a Zillow partner agent
Leverage their expertise and Zillow's premium Showcase listings to get your home seen by more buyers.
Get startedList with your own agent
Get your home in front of millions of buyers by listing it on Zillow.
Learn how to do itSell it yourself
Take full control of how buyers see your home on Zillow by listing For Sale by Owner (FSBO).
List your homeWhat's special
Extended garagePrivate locationGlass sliding doorsGorgeous sunlightPerfectly maintained homePlenty of roomLuxurious primary suite
Zillow last checked:
Listing updated:
Listed by:
David L Reibstein 215-870-7362,
S3Living
Bought with:
Ken Kwong, RM422843
Central Realty Group LLC
Source: Bright MLS,MLS#: PAPH2300794
Facts & features
Interior
Bedrooms & bathrooms
- Bedrooms: 4
- Bathrooms: 3
- Full bathrooms: 2
- 1/2 bathrooms: 1
- Main level bathrooms: 3
- Main level bedrooms: 4
Rooms
- Room types: Living Room, Dining Room, Primary Bedroom, Bedroom 2, Kitchen, Family Room, Foyer, Breakfast Room, Bedroom 1, Laundry, Bathroom 3, Primary Bathroom, Full Bath, Half Bath
Basement
- Description: Percent Finished: 100.0
- Area: 658
Heating
- Forced Air, Natural Gas
Cooling
- Central Air, Natural Gas
Appliances
- Included: Microwave, Built-In Range, Dishwasher, Disposal, Dryer, Instant Hot Water, Refrigerator, Washer, Water Heater, Gas Water Heater
- Laundry: Lower Level, Laundry Room
Features
- Breakfast Area, Ceiling Fan(s), Combination Dining/Living, Dining Area, Floor Plan - Traditional, Eat-in Kitchen, Pantry, Recessed Lighting, Bathroom - Stall Shower, Bathroom - Tub Shower, Walk-In Closet(s), Dry Wall
- Flooring: Carpet, Laminate
- Windows: Bay/Bow
- Basement: Full,Finished,Garage Access,Heated,Exterior Entry,Rear Entrance,Windows
- Has fireplace: No
Interior area
- Total structure area: 2,354
- Total interior livable area: 2,104 sqft
- Finished area above ground: 1,696
- Finished area below ground: 408
Property
Parking
- Total spaces: 2
- Parking features: Storage, Asphalt, Private, Attached, Driveway, On Street
- Attached garage spaces: 1
- Uncovered spaces: 1
- Details: Garage Sqft: 250
Accessibility
- Accessibility features: None
Features
- Levels: Two
- Stories: 2
- Patio & porch: Patio
- Exterior features: Sidewalks
- Pool features: None
Lot
- Size: 4,771 Square Feet
- Dimensions: 43.00 x 112.00
Details
- Additional structures: Above Grade, Below Grade
- Parcel number: 582072800
- Zoning: RSA2
- Special conditions: Standard
Construction
Type & style
- Home type: SingleFamily
- Architectural style: Colonial
- Property subtype: Single Family Residence
Materials
- Masonry
- Foundation: Slab
- Roof: Built-Up
Condition
- Excellent
- New construction: No
- Year built: 1961
Utilities & green energy
- Electric: 100 Amp Service
- Sewer: Public Sewer
- Water: Public
- Utilities for property: Cable Connected, Phone Connected, Cable
Community & HOA
Community
- Security: Security System
- Subdivision: Somerton
HOA
- Has HOA: No
Location
- Region: Philadelphia
- Municipality: PHILADELPHIA
Financial & listing details
- Price per square foot: $233/sqft
- Tax assessed value: $319,500
- Annual tax amount: $4,472
- Date on market: 12/8/2023
- Listing agreement: Exclusive Agency
- Listing terms: Cash,Conventional,FHA
- Ownership: Fee Simple
Price history
| Date | Event | Price |
|---|---|---|
| 1/25/2024 | Sold | $490,000+6.8%$233/sqft |
Source:  Bright MLS #PAPH2300794 Report a problem Bright MLS #PAPH2300794 Report a problem | ||
| 12/13/2023 | Pending sale | $459,000$218/sqft |
Source: Bright MLS #PAPH2300794 Report a problem | ||
| 12/8/2023 | Listed for sale | $459,000$218/sqft |
Source: Bright MLS #PAPH2300794 Report a problem | ||
Public tax history
| Year | Property taxes | Tax assessment |
|---|---|---|
| 2025 | $6,859 +53.4% | $490,000 +53.4% |
| 2024 | $4,472 | $319,500 |
| 2023 | $4,472 +15.3% | $319,500 |
| 2022 | $3,877 | -- |
| 2021 | $3,877 +4.4% | -- |
| 2018 | $3,712 | -- |
| 2017 | $3,712 +8.5% | -- |
| 2016 | $3,421 +14% | -- |
| 2015 | $3,001 | -- |
| 2014 | $3,001 +4.5% | $244,400 +613.1% |
| 2012 | $2,873 | $34,272 |
| 2011 | -- | $34,272 |
| 2010 | -- | $34,272 |
| 2009 | -- | $34,272 |
| 2008 | -- | $34,272 |
| 2007 | -- | $34,272 +7.5% |
| 2006 | -- | $31,872 |
| 2005 | -- | $31,872 |
| 2004 | -- | $31,872 +2.4% |
| 2003 | -- | $31,136 +7% |
| 2002 | -- | $29,088 +4.1% |
| 2000 | -- | $27,936 |
| 1999 | -- | $27,936 |
Find assessor info on the county website
Neighborhood: Somerton
Nearby homes
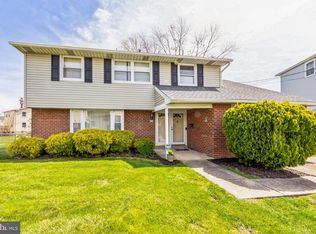
- $500,0004 bd3 ba1.6k sqft1873 Sanford St, Philadelphia, PA 19116Sold
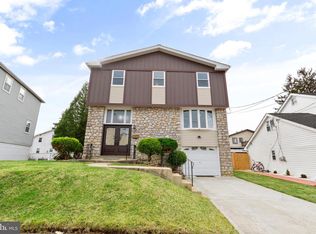
- $535,0003 bd3 ba1.6k sqft1877 Sanford St, Philadelphia, PA 19116Sold
- $390,3003 bd1 ba1.6k sqft10226 Clark St, Philadelphia, PA 19116Off Market
- $462,9004 bd3 ba1.6k sqft10224 Clark St, Philadelphia, PA 19116Off Market
- $455,6004 bd3 ba1.6k sqft10228 Clark St, Philadelphia, PA 19116Off Market
- $415,700-- bd-- ba1.6k sqft10222 Clark St, Philadelphia, PA 19116Off Market
- $417,900-- bd-- ba1.6k sqft1871 Sanford St, Philadelphia, PA 19116Off Market
- $477,0004 bd4 ba1.6k sqft1879 Sanford St, Philadelphia, PA 19116Sold
Nearby schools
GreatSchools rating
- 9/10Frank Anne SchoolGrades: PK-5Distance: 1.2 mi
- 9/10C.C.A. Baldi Middle SchoolGrades: 6-8Distance: 2.1 mi
- 3/10Washington George High SchoolGrades: 9-12Distance: 0.7 mi
Schools provided by the listing agent
- District: The School District Of Philadelphia
Source: Bright MLS. This data may not be complete. We recommend contacting the local school district to confirm school assignments for this home.
Get a cash offer in 3 minutes
Find out how much your home could sell for in as little as 3 minutes with a no-obligation cash offer.
Estimated market value
$528,300
Get a cash offer in 3 minutes
Find out how much your home could sell for in as little as 3 minutes with a no-obligation cash offer.
Estimated market value
$528,300
- Pennsylvania
- Philadelphia County
- Philadelphia
- 19116
- Somerton
- 1875 Sanford St
