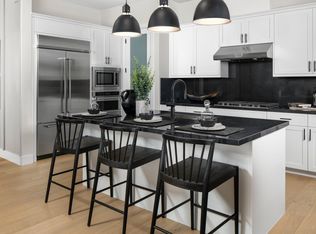
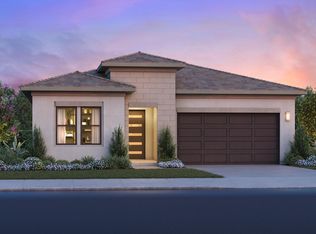
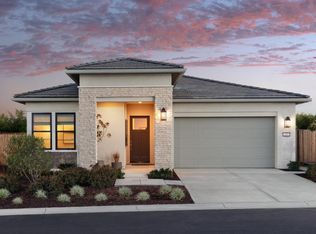
Welcome to Regency at Tracy Lakes 55+ active adult gated community , where luxury living takes center stage. With three picturesque lakes, this vibrant community offers a fishing dock, 1-acre community garden and dog park. With a wealth of amenities, including a clubhouse, pools, cabanas, yoga studio, fitness center, bocce ball, and pickleball courts, every day is an opportunity for relaxation and recreation. The onsite lifestyle director ensures there’s always something to look forward to; from fitness classes to comedy shows and wine nights. An alluring foyer hallway flows past a spacious flex room to the great room, open to the luxury outdoor living space. The gourmet kitchen offers stainless steel appliances, 36" gas cooktop, large center island with breakfast bar, modern cabinets, and roomy walk-in pantry. Primary bedroom suite offers a generous walk-in closet and a spa-like bath with a dual-sink vanity, a large luxe shower with seat. Elegant craftsmanship, with 10-foot ceilings, 8-foot doors, 5 1/4" baseboards, dual-pane Anderson windows, Western stacking sliding doors. 2- car garage, and enery saving Solar Panel System (photos not of actual home and yard, for marketing only)
Pending
$686,904
1875 Serene Ct, Tracy, CA 95377
2beds
1,768sqft
Single Family Residence
Built in 2026
4,996 Square Feet Lot
$-- Zestimate®
$389/sqft
$375/mo HOA
What's special
Fishing dockPickleball courtsGourmet kitchenDog parkModern cabinetsSpa-like bathSpacious flex room
- 176 days
- 17
- 0
Zillow last checked:
Listing updated:
Listed by:
Bernie Romero DRE #01434749 844-790-5263,
Toll Brothers Real Estate,inc
Source: CCAR,MLS#: 41132835
Facts & features
Interior
Bedrooms & bathrooms
- Bedrooms: 2
- Bathrooms: 2
- Full bathrooms: 2
Rooms
- Room types: 2 Bedrooms, 2 Baths, Primary Bedrm Suite - 1
Bathroom
- Features: Solid Surface
Kitchen
- Features: Breakfast Bar, Counter - Solid Surface, Dishwasher, Eat-in Kitchen, Disposal, Gas Range/Cooktop, Ice Maker Hookup, Kitchen Island, Microwave, Range/Oven Free Standing, Self-Cleaning Oven
Heating
- Solar, Central
Cooling
- Central Air
Appliances
- Included: Dishwasher, Gas Range, Plumbed For Ice Maker, Microwave, Free-Standing Range, Self Cleaning Oven, Tankless Water Heater, ENERGY STAR Qualified Appliances
- Laundry: Hookups Only, Laundry Room, Electric
Features
- Breakfast Bar, Counter - Solid Surface, Smart Home
- Flooring: Tile, Carpet
- Windows: Double Pane Windows
- Number of fireplaces: 1
- Fireplace features: None
Interior area
- Total structure area: 1,768
- Total interior livable area: 1,768 sqft
Property
Parking
- Total spaces: 2
- Parking features: Attached, Guest, Garage Faces Front, Side By Side, Garage Door Opener
- Attached garage spaces: 2
Features
- Levels: One
- Stories: 1
- Pool features: None, Community
- Fencing: Fenced
Lot
- Size: 4,996 Square Feet
- Features: Level, Rectangular Lot, Back Yard, Front Yard, Landscape Front
Details
- Parcel number: 244400100000
- Special conditions: Standard
Construction
Type & style
- Home type: SingleFamily
- Architectural style: Contemporary
- Property subtype: Single Family Residence
Materials
- Stucco
- Roof: Composition
Condition
- New Construction
- New construction: Yes
- Year built: 2026
Details
- Builder model: Findley / Lot 16
- Builder name: Toll Brothers
Utilities & green energy
- Electric: Other Solar, 220 Volts in Laundry
- Water: Public, Meter on Site
- Utilities for property: Natural Gas Connected, Individual Electric Meter, Individual Gas Meter
Green energy
- Energy efficient items: Water Heater
- Energy generation: Solar
Community & HOA
Community
- Subdivision: Regency
HOA
- Has HOA: Yes
- Amenities included: Clubhouse, Greenbelt, Fitness Center, Pool, Racquetball, Gated, Activities Available, Barbecue, BBQ Area, Dog Park, Game Room, Guest Parking, Park, Recreation Room, Recreation Facilities, Stream Year Round, Trail(s)
- Services included: Common Area Maint, Management Fee, Security, Maintenance Grounds, Organized Activities, Street
- HOA fee: $375 monthly
- HOA name: CALL LISTING AGENT
- HOA phone: 800-428-5588
Location
- Region: Tracy
Financial & listing details
- Price per square foot: $389/sqft
- Tax assessed value: $187,272
- Date on market: 4/29/2026
Estimated market value
Not available
Estimated sales range
Not available
Not available
Price history
| Date | Event | Price |
|---|---|---|
| 7/7/2026 | Pending sale | $686,904+0.1%$389/sqft |
Source:  CCAR #41132835 Report a problem CCAR #41132835 Report a problem | ||
| 6/26/2026 | Price change | $686,000-0.1%$388/sqft |
Source:  Toll Brothers Inc. Report a problem Toll Brothers Inc. Report a problem | ||
| 6/25/2026 | Price change | $686,904+4.2%$389/sqft |
Source: CCAR #41132835 Report a problem | ||
| 6/11/2026 | Price change | $659,020+1.2%$373/sqft |
Source: CCAR #41132835 Report a problem | ||
| 4/29/2026 | Listed for sale | $650,886+1.7%$368/sqft |
Source: CCAR #41132835 Report a problem | ||
| 4/24/2026 | Listing removed | $639,995$362/sqft |
Source: CCAR #41125636 Report a problem | ||
| 3/6/2026 | Pending sale | $639,995$362/sqft |
Source: CCAR #41125636 Report a problem | ||
| 3/2/2026 | Listed for sale | $639,995$362/sqft |
Source: CCAR #41125636 Report a problem | ||
Public tax history
| Year | Property taxes | Tax assessment |
|---|---|---|
| 2026 | -- | $187,272 +2% |
| 2025 | $1,945 +6.1% | $183,600 +4.8% |
| 2024 | $1,834 +289.4% | $175,113 +291.3% |
| 2023 | $471 | $44,748 |
Find assessor info on the county website
Monthly payment
Est. payment
Payment breakdown
Explore the cost of this home by adjusting the details. Changes won't be saved.Climate risks
Neighborhood: 95377
Similar homes

- $721,3792 bd2 ba1.7k sqft1851 Serene Ct, Tracy, CA 95377New Construction
 CCAR
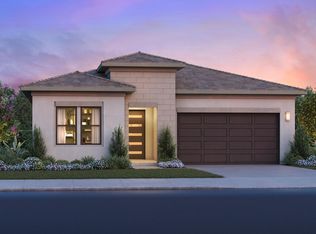
CCAR - from $689,9953 bd2 ba1.8k sqftMartis Plan, Regency at Tracy Lakes - Laguna Collection, Tracy, CA 95377New Construction
 Toll Brothers Inc.
 - $721,3792 bd2 ba1.7k sqft1860 Serene Ct, Tracy, CA 95377New Construction
 Toll Brothers Inc.
 - $729,9952 bd2 ba1.8k sqft1826 Serene Ct, Tracy, CA 95377For SaleMLS ID #41148029, Bernie Romero. CCAR
Local buyer's agents are ready to help
