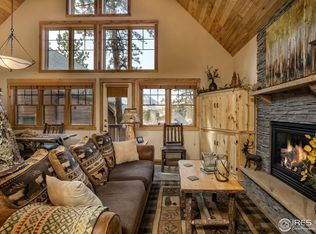
Absolutely Stunning Cabin Condo with Breathtaking Views of Majestic Longs Peak. Nestled amidst a picturesque landscape adorned with captivating rock outcroppings, this extraordinary cabin condo offers an idyllic retreat like no other. Whether you're seeking an impeccable income property for short-term rentals or envisioning your very own private getaway, this haven has it all. Countless upgrades have been thoughtfully incorporated into this haven, making it a truly remarkable space. Marvel at the vaulted Ambrosia Maple Ceilings that create an atmosphere of rustic elegance. The custom cabinets and alabaster light fixtures add a touch of luxury and sophistication to every corner.Step outside onto the deck and you'll discover an adjacent outdoor sitting area, thoughtfully furnished with tables and chairs set amidst the natural beauty of the large rocks. It's an enchanting setting where you can unwind and connect with nature. Short walk to lake Estes. This is not just a property; it's an experience waiting to be embraced. Whether you're looking for a savvy investment opportunity or a private sanctuary to call your own, this wonderful cabin condo with its incredible views is sure to steal your heart. Don't miss the chance to make it yours - a treasure you can enjoy at your leisure or share with others as a remarkable income-generating retreat.!
Sold for $555,000
$555,000
1875 Sketch Box Ln #3, Estes Park, CO 80517
2beds
1,188sqft
Mixed Use
Built in 2003
-- sqft lot
$549,400 Zestimate®
$467/sqft
$2,514 Estimated rent
Home value
$549,400
$522,000 - $577,000
$2,514/mo
Zestimate® history
Owner options
List your home for rent
$2,514/mo
Rent Zestimate®
Find your next renter with Zillow Rental Manager. Plus, with online applications, you can quickly screen prospective tenants – for free.
$2,514/mo
Rent Zestimate®
Refinance and save
$4,194/mo
Est. payment
Refinancing to a lower rate could help reduce your monthly payments and save thousands over the life of the loan.
$4,194/mo
Est. payment
Explore your selling options
Work with a Zillow partner agent
Leverage their expertise and Zillow's premium Showcase listings to get your home seen by more buyers.
Get startedList with your own agent
Get your home in front of millions of buyers by listing it on Zillow.
Learn how to do itSell it yourself
Take full control of how buyers see your home on Zillow by listing For Sale by Owner (FSBO).
List your homeWhat's special
Zillow last checked:
Listing updated:
Listed by:
Kirk Fisher 970-586-5324,
RE/MAX Mountain Brokers,
Bianca Bismark 970-586-1000,
RE/MAX Mountain Brokers
Bought with:
Gerald D Mayo, 1322538
Estes Park Team Realty
Source: IRES as distributed by MLS GRID,MLS#: 997835
Facts & features
Interior
Bedrooms & bathrooms
- Bedrooms: 2
- Bathrooms: 2
- Full bathrooms: 1
- 3/4 bathrooms: 1
- Main level bathrooms: 1
Rooms
- Room types: Loft
Primary bedroom
- Description: Carpet
- Features: Full Primary Bath
- Level: Main
- Area: 121 Square Feet
- Dimensions: 11 x 11
Bedroom 2
- Description: Carpet
- Level: Upper
- Area: 208 Square Feet
- Dimensions: 13 x 16
Dining room
- Description: Ceramic Tile
- Level: Main
- Area: 35 Square Feet
- Dimensions: 5 x 7
Kitchen
- Description: Ceramic Tile
- Level: Main
- Area: 121 Square Feet
- Dimensions: 11 x 11
Laundry
- Level: Main
- Area: 24 Square Feet
- Dimensions: 4 x 6
Living room
- Description: Ceramic Tile
- Level: Main
- Area: 209 Square Feet
- Dimensions: 11 x 19
Heating
- Forced Air
Cooling
- Ceiling Fan(s)
Appliances
- Included: Electric Range, Dishwasher, Refrigerator, Washer, Dryer, Microwave, Disposal
- Laundry: Washer/Dryer Hookup
Features
- Eat-in Kitchen, Cathedral Ceiling(s), Open Floorplan, Pantry, Walk-In Closet(s), Two Primary Suites
- Windows: Window Coverings
- Basement: Full,Unfinished
- Has fireplace: Yes
- Fireplace features: Gas, Living Room
Interior area
- Total structure area: 1,188
- Total interior livable area: 1,188 sqft
- Finished area above ground: 1,188
Property
Parking
- Details: None
Features
- Levels: One and One Half
- Stories: 1
- Patio & porch: Deck
- Spa features: Community
- Has view: Yes
- View description: Mountain(s)
Details
- Parcel number: R1626378
- Zoning: A
- Special conditions: Private Owner
Construction
Type & style
- Home type: SingleFamily
- Architectural style: Contemporary
- Property subtype: Mixed Use
Materials
- Frame
- Roof: Composition
Condition
- New construction: No
- Year built: 2003
Utilities & green energy
- Electric: Estes Park
- Gas: Xcel
- Sewer: Public Sewer
- Water: City
- Utilities for property: Natural Gas Available, Electricity Available
Green energy
- Energy efficient items: Southern Exposure
Community & HOA
Community
- Features: Clubhouse, Park
- Security: Fire Alarm
- Subdivision: Solitude Cabins
HOA
- Has HOA: Yes
- Services included: Common Amenities, Trash, Snow Removal, Maintenance Grounds, Management
- HOA fee: $921 quarterly
- HOA name: Solitude
Location
- Region: Estes Park
Financial & listing details
- Price per square foot: $467/sqft
- Tax assessed value: $550,100
- Annual tax amount: $1,953
- Date on market: 10/10/2023
- Listing terms: Cash,Conventional
- Electric utility on property: Yes
- Road surface type: Asphalt
Price history
| Date | Event | Price |
|---|---|---|
| 2/8/2024 | Sold | $555,000-1.8%$467/sqft |
Source:  IRES as distributed by MLS GRID #997835 Report a problem IRES as distributed by MLS GRID #997835 Report a problem | ||
| 1/5/2024 | Pending sale | $565,000$476/sqft |
Source:  REcolorado as distributed by MLS GRID #IR997835 Report a problem REcolorado as distributed by MLS GRID #IR997835 Report a problem | ||
| 12/8/2023 | Price change | $565,000-3.4%$476/sqft |
Source: IRES as distributed by MLS GRID #997835 Report a problem | ||
| 10/10/2023 | Listed for sale | $585,000+107.4%$492/sqft |
Source: IRES as distributed by MLS GRID #997835 Report a problem | ||
| 7/29/2014 | Sold | $282,000-5.4%$237/sqft |
Source: IRES as distributed by MLS GRID #723741 Report a problem | ||
| 4/10/2014 | Price change | $298,000-2.3%$251/sqft |
Source: The Group Inc. #723741 Report a problem | ||
| 11/27/2013 | Listed for sale | $304,900-2.6%$257/sqft |
Source: The Group;, Inc. Real Estate #723741 Report a problem | ||
| 5/9/2006 | Sold | $313,000$263/sqft |
Source: Public Record Report a problem | ||
Public tax history
| Year | Property taxes | Tax assessment |
|---|---|---|
| 2025 | $2,643 +14.5% | $34,381 -2.3% |
| 2024 | $2,308 +18.2% | $35,195 -1% |
| 2023 | $1,953 -2.6% | $35,537 +38.9% |
| 2022 | $2,005 +6.8% | $25,576 -2.8% |
| 2021 | $1,878 +0.6% | $26,312 +8.1% |
| 2020 | $1,868 +15.8% | $24,331 -0.7% |
| 2019 | $1,613 | $24,502 +20.2% |
| 2018 | $1,613 | $20,376 |
| 2017 | $1,613 -0.5% | $20,376 -6.6% |
| 2016 | $1,622 -2% | $21,810 |
| 2015 | $1,655 +2% | $21,810 -0.6% |
| 2014 | $1,623 | $21,940 |
| 2013 | -- | $21,940 -5.3% |
| 2012 | -- | $23,180 |
| 2011 | -- | $23,180 -4.4% |
| 2010 | -- | $24,240 |
| 2009 | -- | $24,240 +2.4% |
| 2008 | -- | $23,670 |
| 2007 | -- | $23,670 +13.6% |
| 2006 | -- | $20,840 |
| 2005 | -- | $20,840 +4.8% |
| 2004 | -- | $19,890 |
Find assessor info on the county website
Neighborhood: 80517
Nearby homes
- $505,6002 bd1 ba1.1k sqft1875 Sketch Box Ln #4, Estes Park, CO 80517Off Market
- $499,0002 bd1 ba1.1k sqft1875 Sketch Box Ln #1, Estes Park, CO 80517Off Market

- $519,1002 bd2 ba1.1k sqft1875 Sketch Box Ln #2, Estes Park, CO 80517Off Market
- $498,2002 bd2 ba1.1k sqft1875 Sketch Box Ln #5, Estes Park, CO 80517Off Market

- $1,500,000-- bd-- ba4.1k sqft1885 Sketch Box Ln UNIT 7, Estes Park, CO 80517Sold
- $520,0002 bd2 ba1.1k sqft1885 Sketch Box Ln UNIT 6, Estes Park, CO 80517Sold
- $521,3002 bd1 ba1.1k sqft1855 Sketch Box Ln UNIT 2, Estes Park, CO 80517Off Market
- $563,1002 bd2 ba1.1k sqft1855 Sketch Box Ln UNIT 3, Estes Park, CO 80517Off Market
Nearby schools
GreatSchools rating
- 4/10Estes Park K-5 SchoolGrades: PK-5Distance: 0.3 mi
- 6/10Estes Park Middle SchoolGrades: 6-8Distance: 0.2 mi
- 4/10Estes Park High SchoolGrades: 9-12Distance: 0.2 mi
Schools provided by the listing agent
- Elementary: Estes Park
- Middle: Estes Park
- High: Estes Park
Source: IRES as distributed by MLS GRID. This data may not be complete. We recommend contacting the local school district to confirm school assignments for this home.


Get pre-qualified for a loan
At Zillow Home Loans, we can pre-qualify you in as little as 5 minutes with no impact to your credit score.An equal housing lender. NMLS #10287.
- Colorado
- Larimer County
- Estes Park
- 80517
- 1875 Sketch Box Ln Unit 3
Nearby cities
Nearby zip codes
Other Estes Park Topics
