Introducing an exceptional opportunity to own a ranch-style home in the coveted Sherwood Forest subdivision, where you will enjoy sunlit living spaces that provide ample natural light. As you journey through this home, you will find newly installed luxury vinyl plank flooring flowing seamlessly from room to room, as well as new carpet in the bedrooms. A wood-burning fireplace in the family room offers ambiance and warmth on those cold winter days. As a culinary enthusiast, you will appreciate the kitchen's tasteful upgrades, including recycled glass counters, a granite sink, resurfaced cabinets, and sleek stainless-steel appliances (added in 2018). Outside, the yard is fully fenced for privacy and features a charming patio, complete with a fire pit for those nights of s'mores and storytelling under the stars. Gardeners and hobbyists will delight in a spacious shed outfitted with full electricity—perfect for a workshop or additional storage. But that is not all—just a few steps from your door, you will find direct access to a trail leading to Community Park, a welcoming green space where you can connect with nature or enjoy a peaceful morning jog. This property is also less than half a mile from Interstate 675, providing easy access to Wright-Patterson Air Force Base, Wright State University, Downtown Dayton, multiple shopping centers, and various dining options. Look no further if you have been seeking a home that combines serenity and convenience. With a new roof backed by a 20-year transferable warranty (installed in 2021), a newer water heater (replaced in 2022), and a fresh coat of paint throughout, this house is not just a dwelling but a place you will be proud to call home. Are you ready to make your new home your Christmas present? This gift is waiting to welcome you. Call now before you are too late. (NOTE: The seller purchased this home in the spring, and it is back on the market because the seller downsized too much, having had 4,000+ square feet before.)
Sold for $279,900
$279,900
1875 Southlawn Dr, Fairborn, OH 45324
3beds
1,918sqft
Single Family Residence
Built in 1971
0.36 Acres Lot
$307,600 Zestimate®
$146/sqft
$2,262 Estimated rent
Home value
$307,600
$292,000 - $323,000
$2,262/mo
Zestimate® history
Owner options
List your home for rent
$2,262/mo
Rent Zestimate®
Find your next renter with Zillow Rental Manager. Plus, with online applications, you can quickly screen prospective tenants – for free.
$2,262/mo
Rent Zestimate®
Refinance and save
$1,856/mo
Est. payment
Refinancing to a lower rate could help reduce your monthly payments and save thousands over the life of the loan.
$1,856/mo
Est. payment
Explore your selling options
Work with a Zillow partner agent
Leverage their expertise and Zillow's premium Showcase listings to get your home seen by more buyers.
Get startedList with your own agent
Get your home in front of millions of buyers by listing it on Zillow.
Learn how to do itSell it yourself
Take full control of how buyers see your home on Zillow by listing For Sale by Owner (FSBO).
List your homeWhat's special
Fire pitSunlit living spacesCharming patioGranite sinkSleek stainless-steel appliancesRecycled glass countersWood-burning fireplace
Zillow last checked:
Listing updated:
Listed by:
Karen S Ollier 937-545-3244,
Irongate Inc.
Bought with:
Tammy L Collins, 2016005297
Coldwell Banker Heritage
Source: DABR MLS,MLS#: 925254 Originating MLS: Dayton Area Board of REALTORS
Originating MLS: Dayton Area Board of REALTORSFacts & features
Interior
Bedrooms & bathrooms
- Bedrooms: 3
- Bathrooms: 3
- Full bathrooms: 2
- 1/2 bathrooms: 1
- Main level bathrooms: 3
Bedroom
- Level: Main
- Dimensions: 15 x 13
Bedroom
- Level: Main
- Dimensions: 13 x 11
Bedroom
- Level: Main
- Dimensions: 12 x 12
Bonus room
- Level: Main
- Dimensions: 16 x 14
Dining room
- Level: Main
- Dimensions: 22 x 22
Family room
- Level: Main
- Dimensions: 16 x 12
Kitchen
- Level: Main
- Dimensions: 9 x 7
Living room
- Level: Main
- Dimensions: 23 x 20
Utility room
- Level: Main
- Dimensions: 7 x 5
Heating
- Forced Air, Natural Gas
Cooling
- Central Air
Appliances
- Included: Dishwasher, Disposal, Microwave, Range, Refrigerator, Water Softener Rented, Water Softener, Gas Water Heater
Features
- Ceiling Fan(s), Skylights, Walk-In Closet(s)
- Windows: Double Hung, Skylight(s)
- Number of fireplaces: 1
- Fireplace features: One, Glass Doors, Wood Burning
Interior area
- Total structure area: 1,918
- Total interior livable area: 1,918 sqft
Property
Parking
- Total spaces: 2
- Parking features: Attached, Garage, Two Car Garage, Garage Door Opener, Storage
- Attached garage spaces: 2
Features
- Levels: One
- Stories: 1
- Patio & porch: Patio
- Exterior features: Fence, Patio, Storage
Lot
- Size: 0.36 Acres
- Dimensions: .36 Acres
Details
- Additional structures: Shed(s)
- Parcel number: A02000200230007900
- Zoning: Residential
- Zoning description: Residential
Construction
Type & style
- Home type: SingleFamily
- Property subtype: Single Family Residence
Materials
- Brick
- Foundation: Slab
Condition
- Year built: 1971
Utilities & green energy
- Water: Public
- Utilities for property: Natural Gas Available, Sewer Available, Water Available
Community & HOA
Community
- Security: Smoke Detector(s)
- Subdivision: Sherwood Forest
HOA
- Has HOA: No
Location
- Region: Fairborn
Financial & listing details
- Price per square foot: $146/sqft
- Tax assessed value: $193,230
- Annual tax amount: $3,262
- Date on market: 12/11/2024
- Listing terms: Conventional,FHA,VA Loan
Price history
| Date | Event | Price |
|---|---|---|
| 1/31/2025 | Sold | $279,900$146/sqft |
Source:  DABR MLS #925254 Report a problem DABR MLS #925254 Report a problem | ||
| 1/14/2025 | Contingent | $279,900$146/sqft |
Source: DABR MLS #925254 Report a problem | ||
| 1/14/2025 | Pending sale | $279,900$146/sqft |
Source: DABR MLS #925254 Report a problem | ||
| 12/16/2024 | Listed for sale | $279,900$146/sqft |
Source: DABR MLS #925254 Report a problem | ||
| 5/22/2024 | Sold | $279,900$146/sqft |
Source: DABR MLS #909158 Report a problem | ||
| 4/20/2024 | Pending sale | $279,900$146/sqft |
Source: DABR MLS #909158 Report a problem | ||
| 4/18/2024 | Listed for sale | $279,900+93%$146/sqft |
Source: DABR MLS #909158 Report a problem | ||
| 10/13/2017 | Sold | $145,000-7.6%$76/sqft |
Source: Public Record Report a problem | ||
| 9/19/2017 | Pending sale | $156,900$82/sqft |
Source: BHHS Professional Realty #742653 Report a problem | ||
| 7/31/2017 | Price change | $156,900-1.9%$82/sqft |
Source: BHHS Professional Realty #742653 Report a problem | ||
| 7/12/2017 | Listed for sale | $159,900+23%$83/sqft |
Source: BHHS Professional Realty #742653 Report a problem | ||
| 5/31/2012 | Sold | $130,000-7.1%$68/sqft |
Source: Public Record Report a problem | ||
| 12/22/2011 | Price change | $139,900-6.7%$73/sqft |
Source: RE/MAX Home Base #520542 Report a problem | ||
| 9/17/2011 | Price change | $149,900-6.3%$78/sqft |
Source: RE/MAX Home Base #520542 Report a problem | ||
| 7/13/2011 | Price change | $159,900-5.9%$83/sqft |
Source: RE/MAX Home Base #520542 Report a problem | ||
| 4/15/2011 | Listed for sale | $169,900$89/sqft |
Source: RE/MAX Home Base #520542 Report a problem | ||
Public tax history
| Year | Property taxes | Tax assessment |
|---|---|---|
| 2025 | $3,262 +3.1% | $67,610 |
| 2024 | $3,162 -1% | $67,610 |
| 2023 | $3,195 -0.1% | $67,610 +17.5% |
| 2022 | $3,199 -1.5% | $57,530 |
| 2021 | $3,247 -0.5% | $57,530 |
| 2020 | $3,263 +19.2% | $57,530 +18.8% |
| 2019 | $2,737 -2.3% | $48,420 |
| 2018 | $2,801 +26.4% | $48,420 |
| 2017 | $2,215 -2.7% | $48,420 -0.4% |
| 2016 | $2,277 +5% | $48,600 |
| 2015 | $2,168 | $48,600 |
| 2014 | $2,168 -7.2% | $48,600 -10.6% |
| 2013 | $2,338 +1.7% | $54,370 +1.3% |
| 2012 | $2,299 +99.5% | $53,660 |
| 2011 | $1,152 -47.5% | $53,660 -10.4% |
| 2010 | $2,195 +0.2% | $59,890 |
| 2009 | $2,192 +1.8% | $59,890 |
| 2008 | $2,153 +8.7% | $59,890 +9.9% |
| 2007 | $1,981 +0.7% | $54,490 |
| 2006 | $1,968 +5.9% | $54,490 +5.8% |
| 2004 | $1,858 +6.3% | $51,490 0% |
| 2003 | $1,749 -1% | $51,493 |
| 2002 | $1,767 +16.8% | $51,493 +20.4% |
| 2001 | $1,513 -0.3% | $42,764 |
| 2000 | $1,517 | $42,764 |
Find assessor info on the county website
Neighborhood: 45324
Nearby homes
- $318,5005 bd3 ba1.6k sqft1899 Robin Hood Dr, Fairborn, OH 45324Off Market

- $194,7003 bd1 ba1k sqft1889 Southlawn Dr, Fairborn, OH 45324Off Market
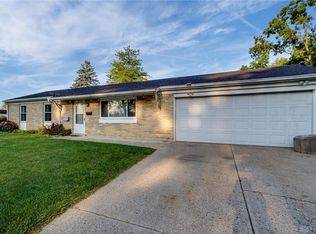
- $241,5003 bd2 ba1.5k sqft471 Faculty Dr, Fairborn, OH 45324Off Market
- $300,0003 bd2 ba-- sqft1865 Southlawn Dr, Fairborn, OH 45324Sold
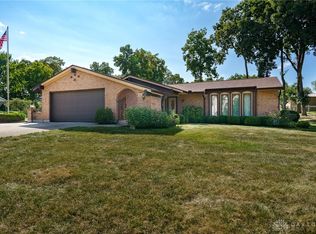
- $226,9003 bd2 ba1.4k sqft1886 Southlawn Dr, Fairborn, OH 45324Off Market
- $245,4003 bd2 ba1.5k sqft465 Faculty Dr, Fairborn, OH 45324Off Market
- $313,2003 bd1 ba2.3k sqft1874 Southlawn Dr, Fairborn, OH 45324Off Market
- $329,0003 bd2 ba2.2k sqft1891 Robin Hood Dr, Fairborn, OH 45324Off Market
Nearby schools
GreatSchools rating
- NAFairborn Primary SchoolGrades: PK-2Distance: 0.6 mi
- 5/10Baker Middle SchoolGrades: 6-8Distance: 0.5 mi
- 5/10Fairborn High SchoolGrades: 9-12Distance: 1 mi
Schools provided by the listing agent
- District: Fairborn
Source: DABR MLS. This data may not be complete. We recommend contacting the local school district to confirm school assignments for this home.
Get a cash offer in 3 minutes
Find out how much your home could sell for in as little as 3 minutes with a no-obligation cash offer.
Estimated market value
$307,600
Get a cash offer in 3 minutes
Find out how much your home could sell for in as little as 3 minutes with a no-obligation cash offer.
Estimated market value
$307,600
- Ohio
- Greene County
- Fairborn
- 45324
- 1875 Southlawn Dr
Nearby cities
Nearby zip codes
Other Fairborn Topics
