Skip main navigation
Sold for $670,000
  • $670,000

    1875 Virginia Dr, Fort Lupton, CO 80621

    5beds
    4,431sqft
    Single Family Residence
    Built in 2018
    10,494 Square Feet Lot
    $737,200 Zestimate®
    $151/sqft
    $4,750 Estimated rent

    Home value

    $737,200

    $700,000 - $774,000

    $4,750/mo

    Zestimate® history
    Loading
    Loading...

    Owner options

    List your home for rent

    $4,750/mo

    Rent Zestimate®

    Find your next renter with Zillow Rental Manager. Plus, with online applications, you can quickly screen prospective tenants – for free.

    Learn more

    $4,750/mo

    Rent Zestimate®

    Refinance and save

    $3,451/mo

    Est. payment

    Refinancing to a lower rate could help reduce your monthly payments and save thousands over the life of the loan.

    See today's rates

    $3,451/mo

    Est. payment

    Explore your selling options

    Work with a Zillow partner agent

    Leverage their expertise and Zillow's premium Showcase listings to get your home seen by more buyers.

    Get started

    List with your own agent

    Get your home in front of millions of buyers by listing it on Zillow.

    Learn how to do it

    Sell it yourself

    Take full control of how buyers see your home on Zillow by listing For Sale by Owner (FSBO).

    List your home

    What's special

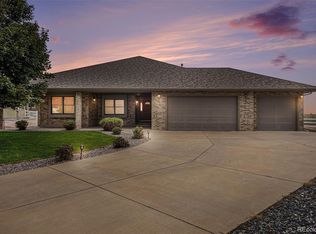
    Welcome to this exquisite custom home featuring 5 spacious bedrooms and 5 luxurious bathrooms. This beautifully designed residence offers unparalleled craftsmanship and attention to detail. The open-concept layout seamlessly connects the gourmet kitchen, elegant dining area, and inviting living room, creating an ideal space for both entertaining and everyday living. With high-end finishes throughout, including hardwood and tile floors, granite countertops, huge island with gas cooktop and designer fixtures, every corner of this home exudes timeless sophistication. The expansive primary suite is a true retreat, complete with a spa-like ensuite bathroom and ample closet space which leads directly to the spacious laundry room. The finished basement offers more entertainment space with a large rec room and well appointed bar. Tons of storage including multiple walk-in closets, kitchen pantry and large utility room. Outside, the landscaped backyard, stamped concrete patio, and mature trees provide a serene oasis for relaxation. This home perfectly blends style and comfort, offering a lifestyle of luxury and convenience. New roof due to spring hail. Appel Farms is a premiere enclave of custom homes on estate size lots and does NOT have a metro district tax! Fantastic commuter location, close to the brand new city library, rec center, shopping, golf course and historic Fort Lupton. Easy commuter location being 25 miles to Denver, Boulder, Greeley or DIA. Buyer verify all.

    Zillow last checked:

    Listing updated:

    Listed by:

    Kristel Acre 970-295-4760,

    RE/MAX Nexus

    Bought with:

    Non-IRES Agent

    Non-IRES

    Source: IRES as distributed by MLS GRID,MLS#: 995189MLS Logo

    Facts & features

    Interior

    Bedrooms & bathrooms
    • Bedrooms: 5
    • Bathrooms: 5
    • Full bathrooms: 3
    • 3/4 bathrooms: 1
    • 1/2 bathrooms: 1
    • Main level bathrooms: 3
    Primary bedroom
    • Description: Carpet
    • Features: Tub+Shower Primary, Luxury Features Primary Bath, 5 Piece Primary Bath
    • Level: Main
    • Dimensions: 0 x 0
    Bedroom 2
    • Level: Main
    Bedroom 3
    • Level: Main
    Bedroom 4
    • Level: Basement
    Bedroom 5
    • Level: Basement
    Dining room
    • Description: Hardwood
    • Level: Main
    Family room
    • Description: Carpet
    • Level: Basement
    Kitchen
    • Description: Hardwood
    • Level: Main
    • Dimensions: 0 x 0
    Laundry
    • Level: Main
    Living room
    • Description: Hardwood
    • Level: Main
    Study
    • Level: Main
    Heating
    • Forced Air
    Appliances
    • Included: Gas Range, Down Draft, Dishwasher, Refrigerator, Bar Fridge, Washer, Dryer, Microwave, Disposal
    • Laundry: Washer/Dryer Hookup
    Features
    • Eat-in Kitchen, Separate Dining Room, Cathedral Ceiling(s), Open Floorplan, Pantry, Walk-In Closet(s), Wet Bar, Jack & Jill Bathroom, Kitchen Island, High Ceilings
    • Flooring: Wood
    • Windows: Window Coverings
    • Basement: Full,Partially Finished
    • Has fireplace: Yes
    • Fireplace features: Gas, Living Room
    Interior area
    • Total structure area: 2,367
    • Total interior livable area: 4,431 sqft
    • Finished area above ground: 2,367

    Property

    Parking
    • Total spaces: 3
    • Parking features: Garage Door Opener, RV Access/Parking, >8' Garage Door, Oversized
    • Attached garage spaces: 3
    • Details: Attached
    Accessibility
    • Accessibility features: Level Lot, Main Floor Bath, Accessible Bedroom, Stall Shower, Main Level Laundry
    Features
    • Levels: One
    • Stories: 1
    • Patio & porch: Patio
    • Exterior features: Sprinkler System
    • Spa features: Bath
    Lot
    • Size: 10,494 sqft
    • Features: Cul-De-Sac, Level, Paved, Curbs, Gutters, Sidewalks, Street Light
    Details
    • Parcel number: R2671804
    • Zoning: SFR
    • Special conditions: Private Owner

    Construction

    Type & style
    • Home type: SingleFamily
    • Architectural style: Contemporary
    • Property subtype: Single Family Residence
    Materials
    • Frame, Brick, Stucco
    • Roof: Composition
    Condition
    • New construction: No
    • Year built: 2018

    Utilities & green energy

    • Electric: United Power
    • Gas: Xcel Energy
    • Sewer: Public Sewer
    • Water: City
    • Utilities for property: Natural Gas Available, Electricity Available, Cable Available, Satellite Avail, High Speed Avail
    Green energy
    • Energy efficient items: Windows

    Community & neighborhood

    Location
    • Region: Fort Lupton
    • Subdivision: Appel Farm Estates

    HOA & financial

    HOA
    • Has HOA: Yes
    • HOA fee: $300 annually
    • Services included: Management
    • Association name: Appel Farm Estates HOA
    • Association phone: 303-997-3101

    Other

    Other facts
    • Listing terms: Cash,Conventional,FHA,VA Loan
    • Road surface type: Asphalt

    Price history

    DateEventPrice
    10/27/2023Sold$670,000-5.6%$151/sqft
    Source: IRES as distributed by MLS GRID #995189 Report a problem
    10/4/2023Pending sale$710,000$160/sqft
    Source: REcolorado as distributed by MLS GRID #3132971 Report a problem
    9/29/2023Price change$710,000-2.1%$160/sqft
    Source: REcolorado as distributed by MLS GRID #3132971 Report a problem
    8/30/2023Listed for sale$725,000+30.6%$164/sqft
    Source: REcolorado as distributed by MLS GRID #3132971 Report a problem
    7/2/2018Sold$555,000+704.3%$125/sqft
    Source: Public Record Report a problem
    12/5/2016Sold$69,000$16/sqft
    Source: Public Record Report a problem

    Public tax history

    YearProperty taxesTax assessment
    2025$4,664 +12.9%$44,990 -11.2%
    2024$4,129 +9.6%$50,660 -1%
    2023$3,766 -13%$51,150 +26.3%
    2022$4,329 +13.6%$40,500 -2.8%
    2021$3,812 $41,660 +1.2%
    2020$3,812 +177.4%$41,150
    2019$1,374 -63.9%$41,150 +179.7%
    2018$3,804 +176.9%$14,710 +6.1%
    2017$1,374 +2.6%$13,870 +304.4%
    2016$1,339 +378.9%$3,430 +3%
    2015$280 +11.4%$3,330 +18.9%
    2014$251 $2,800
    2013-- $2,800 -11.7%
    2012-- $3,170
    2011-- $3,170 -30.2%
    2010-- $4,540 -7%
    2009-- $4,880
    2008-- $4,880
    2007-- $4,880 +960.9%
    2006-- $460
    2005-- $460

    Find assessor info on the county website

    Neighborhood: 80621

    Nearby schools

    GreatSchools rating
    Schools provided by the listing agent
    • Elementary: Twombly Pr
    • Middle: Fort Lupton
    • High: Fort Lupton

    Source: IRES as distributed by MLS GRID. This data may not be complete. We recommend contacting the local school district to confirm school assignments for this home.

    Get a cash offer in 3 minutes
    Find out how much your home could sell for in as little as 3 minutes with a no-obligation cash offer.
    Estimated market value
    $737,200
    Get a cash offer in 3 minutes
    Find out how much your home could sell for in as little as 3 minutes with a no-obligation cash offer.
    Estimated market value
    $737,200