!! Beautifully Remodeled Upstairs Corner Unit in Canyon Country!!
This bright and inviting 2-bedroom, 2-bath condo offers an open one-level layout with high ceilings and a comfortable flow throughout its 850 sq.ft. . of living space. The living room opens to a private balcony with pleasant views and connects seamlessly to the dining area with a pantry nook and ceiling fan. The remodeled kitchen features a breakfast bar, granite countertops, stainless steel appliances, and clean white cabinetry.
The spacious primary bedroom includes a private bathroom and walk-in closet, while the secondary bedroom is conveniently located near the updated hall bath. Fresh interior paint, new carpeting, and attractive laminate/wood flooring make this home truly move-in ready.
Additional highlights include two assigned parking spaces, water and trash included in hoa monthly dues and access to community amenities such as a pool, spa, and upgraded conveniently located community laundry facilities just steps away. Situated in a fantastic location close to cinemas, dining, shopping, church, school, hiking and biking trails and easy freeway access—this is a wonderful opportunity to enjoy comfort and convenience in a desirable Canyon Country community.
Sold for $355,000
Listed by: Pinnacle Estate Properties • Linda Gonzalez • Contact: 818-993-7370
Bought with: JohnHart Corp.
$355,000
18750 Mandan St APT 1102, Santa Clarita, CA 91351
2beds
850sqft
Condominium
Built in 1984
-- sqft lot
$353,300 Zestimate®
$418/sqft
$2,399 Estimated rent
Home value
$353,300
$322,000 - $389,000
$2,399/mo
Zestimate® history
Owner options
List your home for rent
$2,399/mo
Rent Zestimate®
Find your next renter with Zillow Rental Manager. Plus, with online applications, you can quickly screen prospective tenants – for free.
$2,399/mo
Rent Zestimate®
Refinance and save
$2,691/mo
Est. payment
Refinancing to a lower rate could help reduce your monthly payments and save thousands over the life of the loan.
$2,691/mo
Est. payment
Explore your selling options
Work with a Zillow partner agent
Leverage their expertise and Zillow's premium Showcase listings to get your home seen by more buyers.
Get startedList with your own agent
Get your home in front of millions of buyers by listing it on Zillow.
Learn how to do itSell it yourself
Take full control of how buyers see your home on Zillow by listing For Sale by Owner (FSBO).
List your homeWhat's special
Breakfast barUpdated hall bathNew carpetingFresh interior paintStainless steel appliancesGranite countertopsClean white cabinetry
Zillow last checked:
Listing updated:
Listed by:
Linda Gonzalez DRE #00903597 805-231-1737,
Pinnacle Estate Properties
Bought with:
Byanka Rosales, DRE #02129256
JohnHart Corp.
Source: CRMLS,MLS#: SR26000916 Originating MLS: California Regional MLS
Originating MLS: California Regional MLSFacts & features
Interior
Bedrooms & bathrooms
- Bedrooms: 2
- Bathrooms: 2
- Full bathrooms: 2
- Main level bathrooms: 2
- Main level bedrooms: 2
Rooms
- Room types: Bedroom, Kitchen, Living Room, Primary Bathroom, Primary Bedroom, Other, Dining Room
Primary bedroom
- Features: Main Level Primary
Bedroom
- Features: Bedroom on Main Level
Bathroom
- Features: Bathroom Exhaust Fan, Bathtub, Separate Shower, Tub Shower
Kitchen
- Features: Granite Counters, Remodeled, Updated Kitchen
Other
- Features: Walk-In Closet(s)
Heating
- Central, Forced Air
Cooling
- Central Air
Appliances
- Included: Dishwasher, Gas Oven, Gas Range, Microwave
- Laundry: Common Area
Features
- Breakfast Bar, Built-in Features, Balcony, Ceiling Fan(s), Separate/Formal Dining Room, Granite Counters, High Ceilings, Open Floorplan, Pantry, Unfurnished, Bedroom on Main Level, Main Level Primary, Walk-In Closet(s)
- Flooring: Carpet, Laminate
- Has fireplace: No
- Fireplace features: None
- Common walls with other units/homes: 1 Common Wall,End Unit,No One Above
Interior area
- Total interior livable area: 850 sqft
Property
Parking
- Total spaces: 4
- Parking features: Assigned, Community Structure, Uncovered
- Garage spaces: 2
- Uncovered spaces: 2
Accessibility
- Accessibility features: No Stairs
Features
- Levels: One
- Stories: 1
- Entry location: Upstairs unit
- Patio & porch: None
- Pool features: Community, Fenced, Gunite, In Ground, Lap, Association
- Has spa: Yes
- Spa features: Association, Community, Gunite, In Ground
- Has view: Yes
- View description: Park/Greenbelt, Neighborhood
Lot
- Size: 4.13 Acres
- Features: Greenbelt, Lawn
Details
- Parcel number: 2803041062
- Special conditions: Standard,Trust
Construction
Type & style
- Home type: Condo
- Architectural style: Contemporary
- Property subtype: Condominium
- Attached to another structure: Yes
Materials
- Foundation: Slab
- Roof: Tile
Condition
- Updated/Remodeled,Turnkey
- New construction: No
- Year built: 1984
Utilities & green energy
- Sewer: Public Sewer, Sewer Tap Paid
- Water: Public, See Remarks
- Utilities for property: Cable Available, Electricity Available, Natural Gas Available
Community & HOA
Community
- Features: Hiking, Street Lights, Sidewalks, Pool
- Security: Carbon Monoxide Detector(s), Smoke Detector(s)
- Subdivision: River Canyon (Rvrcn)
HOA
- Has HOA: Yes
- Amenities included: Maintenance Grounds, Pool, Spa/Hot Tub, Trail(s), Trash, Water
- Services included: Sewer
- HOA fee: $430 monthly
- HOA name: River Canyon
- HOA phone: 661-476-4403
Location
- Region: Santa Clarita
Financial & listing details
- Price per square foot: $418/sqft
- Tax assessed value: $383,160
- Annual tax amount: $5,348
- Date on market: 1/3/2026
- Cumulative days on market: 13 days
- Listing terms: Cash,Cash to New Loan,Conventional
- Inclusions: All Built in appliances
- Exclusions: Personal decorating items
- Road surface type: Paved
Price history
| Date | Event | Price |
|---|---|---|
| 2/12/2026 | Sold | $355,000-2.7%$418/sqft |
Source:  CRMLS #SR26000916 Report a problem CRMLS #SR26000916 Report a problem | ||
| 2/11/2026 | Pending sale | $364,999$429/sqft |
Source: CRMLS #SR26000916 Report a problem | ||
| 1/17/2026 | Contingent | $364,999$429/sqft |
Source: CRMLS #SR26000916 Report a problem | ||
| 1/3/2026 | Listed for sale | $364,999+27.6%$429/sqft |
Source: CRMLS #SR26000916 Report a problem | ||
| 10/6/2015 | Listing removed | $1,495$2/sqft |
Source: CCDJ, Inc. dba RPM EXECUTIVES Report a problem | ||
| 9/11/2015 | Listed for rent | $1,495+15%$2/sqft |
Source: RPM Executives, Inc. Report a problem | ||
| 10/8/2014 | Listing removed | $1,300$2/sqft |
Source: RPM Executives, Inc. Report a problem | ||
| 9/20/2014 | Price change | $1,300-3.7%$2/sqft |
Source: RPM Executives, Inc. Report a problem | ||
| 9/11/2014 | Price change | $1,350-3.2%$2/sqft |
Source: RPM Executives, Inc. Report a problem | ||
| 8/19/2014 | Listed for rent | $1,395$2/sqft |
Source: RPM Executives, Inc. Report a problem | ||
| 10/3/2006 | Sold | $286,000$336/sqft |
Source: Public Record Report a problem | ||
Public tax history
| Year | Property taxes | Tax assessment |
|---|---|---|
| 2025 | $5,348 +3.8% | $383,160 +2% |
| 2024 | $5,153 +2.8% | $375,648 +2% |
| 2023 | $5,011 +16.1% | $368,283 +18.8% |
| 2022 | $4,316 +10.4% | $310,000 +9.5% |
| 2021 | $3,909 +0.5% | $283,000 +0.4% |
| 2020 | $3,889 | $282,000 +2.5% |
| 2019 | $3,889 +19.4% | $275,000 +18% |
| 2018 | $3,259 | $233,000 |
| 2017 | $3,259 +1% | $233,000 +9% |
| 2016 | $3,225 +9.8% | $213,800 +29.5% |
| 2015 | $2,939 +41.3% | $165,100 +21.4% |
| 2014 | $2,080 | $136,000 +40.5% |
| 2012 | -- | $96,800 -13.6% |
| 2011 | -- | $112,000 |
| 2010 | -- | $112,000 -26.4% |
| 2009 | -- | $152,200 -45.1% |
| 2008 | -- | $277,000 -3.1% |
| 2007 | -- | $286,000 +47.6% |
| 2006 | -- | $193,800 +110% |
| 2005 | -- | $92,288 +4% |
| 2004 | -- | $88,706 +1.9% |
| 2003 | -- | $87,081 +4.5% |
| 2002 | -- | $83,304 +46.1% |
| 2000 | -- | $57,000 |
Find assessor info on the county website
Neighborhood: Canyon Country
Nearby homes
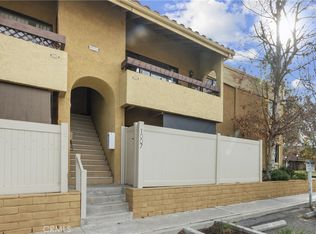
- $405,0002 bd2 ba866 sqft18752 Mandan St APT 1007, Santa Clarita, CA 91351Sold
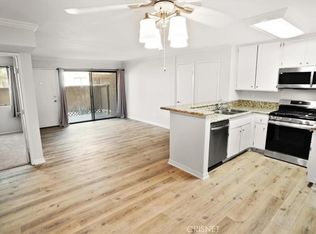
- $371,6002 bd2 ba866 sqft18750 Mandan St APT 1107, Santa Clarita, CA 91351Off Market
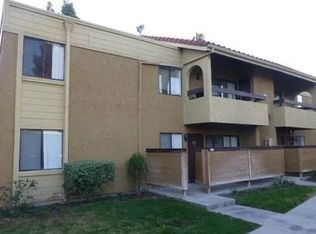
- $334,0002 bd2 ba866 sqft18750 Mandan St APT 1109, Santa Clarita, CA 91351Off Market
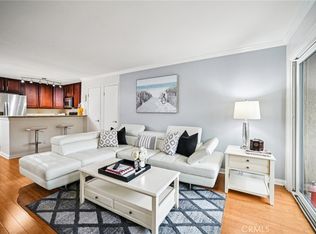
- $425,0003 bd2 ba1k sqft18760 Mandan St APT 1403, Santa Clarita, CA 91351Sold
- $435,0003 bd2 ba1k sqft18760 Mandan St APT 1407, Santa Clarita, CA 91351Sold
- $385,0002 bd2 ba860 sqft18756 Mandan St APT 1511, Santa Clarita, CA 91351Pending
- $368,0002 bd2 ba850 sqft18752 Mandan St APT 1016, Santa Clarita, CA 91351Sold
- $354,3002 bd2 ba850 sqft18750 Mandan St APT 1108, Santa Clarita, CA 91351Off Market
Nearby schools
GreatSchools rating
- 7/10Canyon Springs Community Elementary SchoolGrades: K-6Distance: 0.6 mi
- 7/10La Mesa Junior High SchoolGrades: 7-8Distance: 1.3 mi
- 7/10Golden Valley High SchoolGrades: 9-12Distance: 2 mi
Schools provided by the listing agent
- Middle: Siera Vista
- High: Canyon
Source: CRMLS. This data may not be complete. We recommend contacting the local school district to confirm school assignments for this home.
Get a cash offer in 3 minutes
Find out how much your home could sell for in as little as 3 minutes with a no-obligation cash offer.
Estimated market value
$353,300
Get a cash offer in 3 minutes
Find out how much your home could sell for in as little as 3 minutes with a no-obligation cash offer.
Estimated market value
$353,300
- California
- Los Angeles County
- Santa Clarita
- 91351
- Canyon Country
- 18750 Mandan St Apartment 1102
Nearby cities
Nearby neighborhoods
Nearby zip codes
Other Santa Clarita Topics
