Sited on a magnificent lot with a long private driveway and setback, this one of a kind mid century modern estate is absolutely stunning! Meticulously restored, retaining all of the original architectural style, this home seamlessly blends mid-century minimalism with today's modern luxuries! A fabulous entry features a glamorous stairway set in a wall of windows that opens onto the absolutely spectacular great room which features a dramatic fireplace wall and a floor to ceiling glass wall overlooking the incredible backyard! Open to this amazing space is a fabulous media room and a gracious dining room area that is perfectly designed for grand scale entertaining! The west wing of this house is perfectly set up for family living with a gourmet dream kitchen featuring professional appliances which opens up to the relaxing family room/morning room featuring a fireplace, eating area, and lounge! In addition, there is an incredible multi purpose space which allows for an exercise room as well as a playroom. The first floor primary suite is simply luxurious featuring two walk-in dressing rooms, an absolutely extraordinary bathroom, a private office/sitting area, and even its own laundry room! Adjacent to this suite is the handsome library/den with fireplace and beamed ceiling! The expansive second floor has 5 family/guest bedrooms with 3 full bathrooms accessed via a front and rear staircase! The entire first floor flows seamlessly into the most incredible outdoor living/entertaining space imaginable! Multiple patio areas across the rear of the home are perfect for entertaining and feature an outdoor firepit! Steps up from the main patio area is the most gorgeous pool area with an incredible pool house! This structure has a covered loggia, wet bar, two full bathrooms, and even an outdoor shower! You will not find a better setting for summer entertainment and enjoyment. This exceptionally located in town estate is truly one of a kind and utterly magnificent!
Closed
$2,400,000
18750 N Park Blvd, Shaker Heights, OH 44122
6beds
8,881sqft
Single Family Residence
Built in 1955
1.44 Acres Lot
$2,657,400 Zestimate®
$270/sqft
$7,490 Estimated rent
Home value
$2,657,400
$2.44M - $2.92M
$7,490/mo
Zestimate® history
Owner options
List your home for rent
$7,490/mo
Rent Zestimate®
Find your next renter with Zillow Rental Manager. Plus, with online applications, you can quickly screen prospective tenants – for free.
$7,490/mo
Rent Zestimate®
Refinance and save
$13,986/mo
Est. payment
Refinancing to a lower rate could help reduce your monthly payments and save thousands over the life of the loan.
$13,986/mo
Est. payment
Explore your selling options
Work with a Zillow partner agent
Leverage their expertise and Zillow's premium Showcase listings to get your home seen by more buyers.
Get startedList with your own agent
Get your home in front of millions of buyers by listing it on Zillow.
Learn how to do itSell it yourself
Take full control of how buyers see your home on Zillow by listing For Sale by Owner (FSBO).
List your homeWhat's special
Zillow last checked:
Listing updated:
Listed by:
Adam S Kaufman adamkaufman@howardhanna.com216-831-7370,
Howard Hanna
Bought with:
Marilyn G Kahn, 2004003150
Howard Hanna
Source: MLS Now,MLS#: 5038714Originating MLS: Akron Cleveland Association of REALTORS
Facts & features
Interior
Bedrooms & bathrooms
- Bedrooms: 6
- Bathrooms: 6
- Full bathrooms: 4
- 1/2 bathrooms: 2
- Main level bathrooms: 3
- Main level bedrooms: 1
Primary bedroom
- Description: Flooring: Wood
- Level: First
- Dimensions: 19 x 15
Bedroom
- Description: Flooring: Carpet
- Level: Second
- Dimensions: 16 x 13
Bedroom
- Description: Flooring: Carpet
- Level: Second
- Dimensions: 13 x 13
Bedroom
- Description: Flooring: Carpet
- Level: Second
- Dimensions: 13 x 13
Bedroom
- Description: Flooring: Carpet
- Level: Second
- Dimensions: 17 x 17
Bedroom
- Description: Flooring: Wood
- Level: Second
- Dimensions: 17 x 14
Primary bathroom
- Description: radiant floors,Flooring: Marble
- Level: First
- Dimensions: 17 x 11
Bonus room
- Description: flex space, exercise/tv room, built ins. radiant floors,Flooring: Concrete
- Level: First
- Dimensions: 20 x 15
Dining room
- Description: Flooring: Wood
- Level: First
- Dimensions: 20 x 17
Entry foyer
- Description: Flooring: Slate,Wood
- Level: First
- Dimensions: 36 x 14
Family room
- Description: Flooring: Cork
- Features: Fireplace
- Level: First
- Dimensions: 25 x 18
Kitchen
- Description: Flooring: Wood
- Level: First
- Dimensions: 18 x 16
Library
- Description: Flooring: Wood
- Features: Fireplace
- Level: First
- Dimensions: 23 x 15
Living room
- Description: Flooring: Carpet
- Features: Fireplace
- Level: First
- Dimensions: 32 x 18
Mud room
- Description: Flooring: Concrete
- Level: First
- Dimensions: 14 x 13
Office
- Description: Flooring: Wood
- Level: First
- Dimensions: 22 x 15
Sunroom
- Description: Flooring: Wood
- Level: First
- Dimensions: 22 x 15
Heating
- Forced Air, Gas
Cooling
- Central Air
Appliances
- Included: Built-In Oven, Cooktop, Dryer, Dishwasher, Disposal, Microwave, Range, Washer
- Laundry: Main Level, Lower Level
Features
- Wired for Sound
- Basement: Partial,Sump Pump
- Number of fireplaces: 3
- Fireplace features: Wood Burning
Interior area
- Total structure area: 8,881
- Total interior livable area: 8,881 sqft
- Finished area above ground: 6,973
- Finished area below ground: 1,908
Property
Parking
- Parking features: Attached, Drain, Electricity, Garage, Garage Door Opener
- Attached garage spaces: 3
Features
- Levels: Two
- Stories: 2
- Patio & porch: Patio
- Exterior features: Fire Pit, Sprinkler/Irrigation, Outdoor Kitchen, Outdoor Shower
- Has private pool: Yes
- Pool features: Cabana, Diving Board, Gas Heat, Heated, In Ground, Outdoor Pool, Pool Cover, Salt Water, Tile
- Fencing: Back Yard,Full
Lot
- Size: 1.44 Acres
Details
- Additional structures: Cabana
- Parcel number: 73310013
- Special conditions: Standard
Construction
Type & style
- Home type: SingleFamily
- Architectural style: Modern
- Property subtype: Single Family Residence
Materials
- Wood Siding
- Roof: Other,Slate
Condition
- Year built: 1955
Details
- Warranty included: Yes
Utilities & green energy
- Sewer: Public Sewer
- Water: Public
Community & HOA
Community
- Security: Security System, Carbon Monoxide Detector(s), Smoke Detector(s)
- Subdivision: Van Swerigen Companys 27
HOA
- Has HOA: No
Location
- Region: Shaker Heights
Financial & listing details
- Price per square foot: $270/sqft
- Tax assessed value: $1,581,600
- Annual tax amount: $44,154
- Date on market: 5/19/2024
- Cumulative days on market: 16 days
- Listing agreement: Exclusive Right To Sell
- Listing terms: Cash,Conventional
Price history
| Date | Event | Price |
|---|---|---|
| 7/19/2024 | Sold | $2,400,000+0.2%$270/sqft |
Source: MLS Now #5038714 Report a problem | ||
| 5/31/2024 | Pending sale | $2,395,000$270/sqft |
Source: MLS Now #5038714 Report a problem | ||
| 5/20/2024 | Contingent | $2,395,000$270/sqft |
Source: MLS Now #5038714 Report a problem | ||
| 5/19/2024 | Listed for sale | $2,395,000+219.3%$270/sqft |
Source: MLS Now #5038714 Report a problem | ||
| 3/12/2008 | Sold | $750,000$84/sqft |
Source: Public Record Report a problem | ||
Public tax history
| Year | Property taxes | Tax assessment |
|---|---|---|
| 2025 | $56,451 +16% | $553,560 |
| 2024 | $48,667 +11.8% | $553,560 +42% |
| 2023 | $43,539 +3.5% | $389,730 |
| 2022 | $42,065 +0.3% | $389,730 |
| 2021 | $41,921 -4.3% | $389,730 +2% |
| 2020 | $43,816 -0.8% | $382,060 |
| 2019 | $44,150 +0.5% | $382,060 |
| 2018 | $43,925 -4.1% | $382,060 +0.8% |
| 2017 | $45,787 +4.3% | $379,090 |
| 2016 | $43,891 | $379,090 |
| 2015 | $43,891 +2% | $379,090 +6% |
| 2014 | $43,015 +7.3% | $357,640 |
| 2013 | $40,086 +1.9% | $357,640 |
| 2012 | $39,354 +899.4% | $357,640 -4.5% |
| 2011 | $3,938 -89.9% | $374,610 |
| 2010 | $39,160 -29.9% | $374,610 |
| 2009 | $55,854 +53.5% | $374,610 -7% |
| 2008 | $36,394 +2.1% | $402,820 |
| 2007 | $35,637 +0.1% | $402,820 |
| 2006 | $35,594 +11% | $402,820 +8.2% |
| 2005 | $32,064 +2.3% | $372,300 |
| 2004 | $31,356 +3.3% | $372,300 |
| 2003 | $30,358 +15.2% | $372,300 +14.5% |
| 2002 | $26,362 -55.1% | $325,150 |
| 2001 | $58,722 | $325,150 |
| 2000 | $58,722 | $325,150 |
Find assessor info on the county website
Neighborhood: Malvern
Nearby homes
- $2,504,3005 bd6 ba7k sqft18700 N Park Blvd, Shaker Heights, OH 44122Off Market

- $3,646,2006 bd8 ba12k sqft18800 N Park Blvd, Shaker Hts, OH 44122Off Market
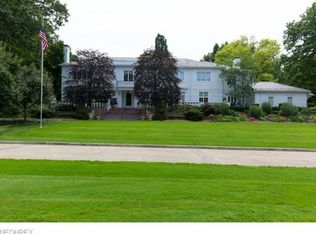
- $1,222,4004 bd5 ba4.5k sqft18751 S Park Blvd, Shaker Heights, OH 44122Off Market
- $3,013,7007 bd8 ba7.5k sqft18801 S Park Blvd, Shaker Heights, OH 44122Off Market
- $2,330,9006 bd6 ba9k sqft18751 N Park Blvd, Shaker Heights, OH 44118Off Market
- $3,189,1005 bd7 ba7.5k sqft18701 S Park Blvd, Shaker Heights, OH 44122Off Market
- $1,981,1004 bd5 ba7.5k sqft18500 N Park Blvd, Shaker Heights, OH 44122Off Market
- $3,591,1006 bd9 ba13k sqft19001 S Park Blvd, Shaker Heights, OH 44122Off Market
Nearby schools
GreatSchools rating
- 6/10Boulevard Elementary SchoolGrades: K-5Distance: 1.5 mi
- 7/10Shaker Heights Middle SchoolGrades: 6-8Distance: 0.9 mi
- 7/10Shaker Heights High SchoolGrades: 9-12Distance: 1.3 mi
Schools provided by the listing agent
- District: Shaker Heights CSD - 1827
Source: MLS Now. This data may not be complete. We recommend contacting the local school district to confirm school assignments for this home.
Get a cash offer in 3 minutes
Find out how much your home could sell for in as little as 3 minutes with a no-obligation cash offer.
Estimated market value
$2,657,400
Get a cash offer in 3 minutes
Find out how much your home could sell for in as little as 3 minutes with a no-obligation cash offer.
Estimated market value
$2,657,400
- Ohio
- Cuyahoga County
- Shaker Heights
- 44122
- Malvern
- 18750 N Park Blvd
Nearby cities
Nearby neighborhoods
Nearby zip codes
Other Shaker Heights Topics
