Skip main navigation
Off market
  • $515,100

    18750 Wimbledon Cir, Lutz, FL 33558

    3beds
    2,480sqft
    Townhouse
    Built in 1990
    1,202 Square Feet Lot
    $515,100 Zestimate®
    $208/sqft
    $3,100 Estimated rent

    Home value

    $515,100

    $484,000 - $546,000

    $3,100/mo

    Zestimate® history
    Loading
    Loading...

    Owner options

    List your home for rent

    $3,100/mo

    Rent Zestimate®

    Find your next renter with Zillow Rental Manager. Plus, with online applications, you can quickly screen prospective tenants – for free.

    Learn more

    $3,100/mo

    Rent Zestimate®

    Refinance and save

    $3,703/mo

    Est. payment

    Refinancing to a lower rate could help reduce your monthly payments and save thousands over the life of the loan.

    See today's rates

    $3,703/mo

    Est. payment

    Explore your selling options

    Work with a Zillow partner agent

    Leverage their expertise and Zillow's premium Showcase listings to get your home seen by more buyers.

    Get started

    List with your own agent

    Get your home in front of millions of buyers by listing it on Zillow.

    Learn how to do it

    Sell it yourself

    Take full control of how buyers see your home on Zillow by listing For Sale by Owner (FSBO).

    List your home

    What's special

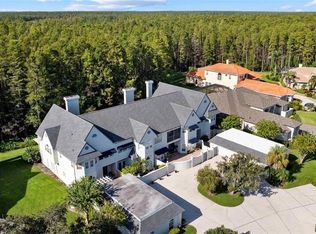
    See the rest and then make an offer! Introduce this stunning 3 bedroom, 2.5 bath Villa with 2 car detached garage in the gated community of Cheval. Through the gate sits a quaint paved courtyard with private garage access. Entering the home, you are welcomed by the spacious and open floor plan not found in other units. Clean & Bright! Newer windows! Brazilian cherry wood floors glisten in the natural light pouring through the transom windows finished with custom Plantation Shutters. The gourmet kitchen is a chef's dream! Features include cherry cabinets with soft close drawers, granite countertops, travertine back splash, stainless steel appliances and wine storage. A center island with range cook top and bar seating makes entertaining a breeze. French doors open up to the front terrace where you can relax under the pergola and listen to the gentle splash of the lions head fountain. An additional window was added above the kitchen sink - can't be found in other unit! Stepping down into the spacious living room, a wood burning fireplace with marble facade create a stunning focal point. A covered and screened patio overlooks the rear conservation. The downstairs half bath was meticulously updated with marble wainscoting and walnut vanity. Upstairs, hardwood floors continue through to the master retreat w/ fireplace. Large windows overlook the conservation area and the ensuite bath features a large dual head shower and garden tub. HVAC replaced in 2016 & 2017. Water heater 2008. Ample storage. Make an offer!

    This property is not currently displayed as for sale or rent on Zillow. This may be different from what's on other websites or public sources.

    Facts & features

    Interior

    Bedrooms & bathrooms
    • Bedrooms: 3
    • Bathrooms: 3
    • Full bathrooms: 2
    • 1/2 bathrooms: 1
    Heating
    • Other
    Cooling
    • Central
    Appliances
    • Laundry: Inside, In Kitchen
    Features
    • Ceiling Fans(s), High Ceiling(s), Living Room/Dining Room Combo, Walk-In Closet(s), Window Treatments, Solid Surface Counters, Solid Wood Cabinets, Eating Space In Kitchen, Built in Features, Stone Counters
    • Flooring: Tile, Other, Carpet, Concrete, Hardwood
    • Windows: Blinds
    • Has fireplace: Yes
    • Fireplace features: Wood Burning
    Interior area
    • Total interior livable area: 2,480 sqft

    Property

    Parking
    • Parking features: Garage - Attached
    Features
    • Levels: Two
    • Patio & porch: Covered, Patio, Screened
    • Exterior features: Stucco
    Lot
    • Size: 1,202 Square Feet
    • Features: Street Paved, Cul-de-sac, Sidewalk, Conservation Area
    • Residential vegetation: Trees/Landscaped, Oak Trees
    Details
    • Parcel number: 1827090IR000000187500U
    • Zoning: PD

    Construction

    Type & style
    • Home type: Townhouse
    • Architectural style: Other
    Materials
    • masonry
    • Roof: Composition
    Condition
    • Completed
    • Year built: 1990

    Utilities & green energy

    • Sewer: Public Sewer
    • Water: Public
    • Utilities for property: BB/HS Internet Available, Cable Connected, Electricity Connected

    Community & HOA

    Community
    • Security: Gated Community, Security System Owned, Smoke Detector(s), Security System, Security Gate
    HOA
    • Has HOA: Yes
    • Services included: Trash, Escrow Reserves Fund, Insurance, Maintenance Exterior, Security, Sewer, Water, Maintenance Repairs
    • HOA fee: $75 monthly
    Location
    • Region: Lutz

    Financial & listing details

    • Price per square foot: $208/sqft
    • Tax assessed value: $381,499
    • Annual tax amount: $4,061

    Price history

    DateEventPrice
    3/7/2019Sold$346,500-1%$140/sqft
    Source: Public Record Report a problem
    10/10/2018Price change$349,900-2.8%$141/sqft
    Source: SANCHEZ&CO LLC #T3118103 Report a problem
    8/20/2018Price change$359,900-1.4%$145/sqft
    Source: SANCHEZ&CO LLC #T3118103 Report a problem
    7/10/2018Listed for sale$364,900+12.3%$147/sqft
    Source: SANCHEZ&CO LLC #T3118103 Report a problem
    3/29/2013Sold$325,000-3%$131/sqft
    Source: Agent Provided Report a problem
    9/15/2012Listed for sale$334,900+26.4%$135/sqft
    Source: Coldwell Banker Residential Real Estate - North Tampa #T2535793 Report a problem
    2/10/2010Sold$265,000-3.6%$107/sqft
    Source: Public Record Report a problem
    6/15/2007Sold$274,900+53.6%$111/sqft
    Source: Public Record Report a problem
    7/18/2000Sold$179,000$72/sqft
    Source: Public Record Report a problem

    Public tax history

    YearProperty taxesTax assessment
    2025$4,061 +8.8%$238,791 +2.9%
    2024$3,733 +1.9%$232,061 +3%
    2023$3,663 +4.8%$225,302 +3%
    2022$3,496 +1.1%$218,740 +3%
    2021$3,457 +2.5%$212,369 +1.4%
    2020$3,371 -15.3%$209,437 -14.2%
    2019$3,980 $244,087 -5.1%
    2018$3,980 -7.1%$257,258 -0.8%
    2017$4,284 +1.3%$259,438 +5.1%
    2016$4,231 +0.7%$246,785 -3.2%
    2015$4,202 -10.6%$255,050 -4.5%
    2014$4,699 $266,956 +52.9%
    2013$4,699 +68.9%$174,580 +6.4%
    2012$2,782 -6.4%$164,012 -5.2%
    2011$2,971 -18.4%$173,047 -16.7%
    2010$3,642 +2.7%$207,684 +2.7%
    2009$3,546 -39.6%$202,224 -26.7%
    2008$5,871 -4.1%$276,005 -5.7%
    2007$6,122 -5.5%$292,744 +3.2%
    2006$6,476 +1.1%$283,782 +4.6%
    2005$6,406 $271,379 +26.9%
    2004-- $213,811 +34.8%
    2003-- $158,630 +2.6%
    2002-- $154,564 +2.2%
    2001-- $151,208 +0.5%
    2000$3,767 $150,418
    Find assessor info on the county website

    Neighborhood: Cheval East

    Nearby schools

    GreatSchools rating
    Schools provided by the listing agent
    • Elementary: McKitrick-HB
    • Middle: Martinez-HB
    • High: Steinbrenner High School

    Source: The MLS. This data may not be complete. We recommend contacting the local school district to confirm school assignments for this home.

    Get a cash offer in 3 minutes
    Find out how much your home could sell for in as little as 3 minutes with a no-obligation cash offer.
    Estimated market value
    $515,100
    Get a cash offer in 3 minutes
    Find out how much your home could sell for in as little as 3 minutes with a no-obligation cash offer.
    Estimated market value
    $515,100