Experience unparalleled luxury on the legendary Cisco Chain of Lakes. Tucked away on 5.65 private acres adjoining U.S. Forest Service lands, this newly built 3 BDRM/3.5 BA architectural masterpiece boasts 626 feet of sand-bottom frontage on Big Lake’s coveted Michigan Bay. Offering a grand main residence and a private, fully renovated log guest cottage, this Northwoods estate represents the absolute pinnacle of waterfront living. The main home was designed to maximize expansive lake views. The Great Room features soaring 28-foot ceilings, a majestic full-height stone fireplace, a dry bar, and a lakeside wall of custom windows. There is a fully equipped chef’s kitchen with a premium walk-in pantry, flowing seamlessly into the main living spaces. The main level primary suite features expansive lakeside views, a spa-like bath, and an oversized walk-in closet. Enjoy the massive screened porch equipped with its own gas fireplace, ideal for bug-free evenings by the water. There is also a dedicated home office, mudroom, and a large laundry room. The upper level has two private guest suites connected by a cozy loft reading area. A full basement and an oversized 3-car detached garage connected to the main house by a covered breezeway round out the features of the main home. On the property is also a renovated Historic Log Guest Cottage. This gives you the opportunity to provide your guests or extended family with their own private retreat. This has 2 bedrooms on the main floor, full bath, open loft, and a screen porch that overlooks the water. From the crystal-clear sand-bottom shoreline to the infinite privacy of the neighboring national forest, this estate offers an unmatched setting for boating, fishing, and peaceful seclusion on one of the Midwest's most famous lake chains.
For sale
Price cut: $240K (8/18)
$3,250,000
18751 Big Lake Rd, Watersmeet, MI 49969
3beds
5,166sqft
Single Family Residence
Built in 2025
5.66 Acres Lot
$-- Zestimate®
$629/sqft
$-- HOA
What's special
Majestic full-height stone fireplaceCozy loft reading areaFull basementDedicated home officePremium walk-in pantryCrystal-clear sand-bottom shorelineSpa-like bath
- 119 days
- 678
- 26
Zillow last checked:
Listing updated:
Listed by:
JEREMY OBERLANDER 715-891-5992,
REDMAN REALTY GROUP, LLC 715-358-0450
Source: GNMLS,MLS#: 217704
Facts & features
Interior
Bedrooms & bathrooms
- Bedrooms: 3
- Bathrooms: 4
- Full bathrooms: 3
- 1/2 bathrooms: 1
Primary bedroom
- Level: First
- Dimensions: 13x17
Bedroom
- Level: Second
- Dimensions: 11'6x15'6
Bedroom
- Level: Second
- Dimensions: 14x15'6
Primary bathroom
- Level: First
Bathroom
- Level: Second
Bathroom
- Level: Second
Bathroom
- Level: First
Breakfast room nook
- Level: Second
- Dimensions: 8x10
Dining room
- Level: First
- Dimensions: 12'6x25
Entry foyer
- Level: First
- Dimensions: 9'6x12
Great room
- Level: First
- Dimensions: 17'6x25
Kitchen
- Level: First
- Dimensions: 15x21
Laundry
- Level: First
- Dimensions: 8x15'6
Mud room
- Level: First
- Dimensions: 7x14
Office
- Level: First
- Dimensions: 11'6x11'6
Screened porch
- Level: First
- Dimensions: 18x21'6
Heating
- Forced Air, Propane
Cooling
- Central Air
Appliances
- Included: Dryer, Dishwasher, Electric Water Heater, Gas Oven, Gas Range, Microwave, Refrigerator, Washer
- Laundry: Main Level
Features
- Additional Living Quarters, Wet Bar, Ceiling Fan(s), Cathedral Ceiling(s), Dry Bar, High Ceilings, Bath in Primary Bedroom, Main Level Primary, Vaulted Ceiling(s), Walk-In Closet(s)
- Flooring: Carpet, Tile, Wood
- Basement: Unfinished,Walk-Out Access
- Number of fireplaces: 2
- Fireplace features: Multiple
Interior area
- Total structure area: 5,166
- Total interior livable area: 5,166 sqft
- Finished area above ground: 3,905
- Finished area below ground: 0
Property
Parking
- Total spaces: 3
- Parking features: Garage
- Garage spaces: 3
Features
- Levels: One and One Half
- Stories: 1.5
- Exterior features: Dock
- Has view: Yes
- On waterfront: Yes
- Waterfront features: Shoreline - Sand, Lake Front
- Body of water: BIG
- Frontage type: Lakefront
- Frontage length: 626,626
Lot
- Size: 5.66 Acres
- Features: Lake Front
Details
- Additional structures: Guest House
- Parcel number: 0631601800
Construction
Type & style
- Home type: SingleFamily
- Architectural style: One and One Half Story
- Property subtype: Single Family Residence
Materials
- Frame, Stone, Wood Siding
- Foundation: Poured
- Roof: Composition,Shingle
Condition
- Year built: 2025
Utilities & green energy
- Electric: Circuit Breakers
- Sewer: Septic Tank
- Water: Drilled Well
- Utilities for property: Septic Available
Community & HOA
Location
- Region: Watersmeet
Financial & listing details
- Price per square foot: $629/sqft
- Tax assessed value: $1,324,066
- Annual tax amount: $20,963
- Date on market: 6/9/2026
- Ownership: Fee Simple
- Road surface type: Paved
Estimated market value
Not available
Estimated sales range
Not available
Not available
Price history
| Date | Event | Price |
|---|---|---|
| 8/18/2026 | Price change | $3,250,000-6.9%$629/sqft |
Source:  MiRealSource #50210705 Report a problem MiRealSource #50210705 Report a problem | ||
| 6/9/2026 | Price change | $3,490,000-0.1%$676/sqft |
Source:  GNMLS #217704 Report a problem GNMLS #217704 Report a problem | ||
| 3/12/2026 | Price change | $3,495,000-10.4%$677/sqft |
Source: GNMLS #215084 Report a problem | ||
| 11/17/2025 | Listed for sale | $3,900,000+473.5%$755/sqft |
Source: GNMLS #215084 Report a problem | ||
| 8/1/2022 | Sold | $680,000+4.6%$132/sqft |
Source: GNMLS #197098 Report a problem | ||
| 6/22/2022 | Pending sale | $649,900$126/sqft |
Source: GNMLS #197098 Report a problem | ||
| 6/9/2022 | Listed for sale | $649,900$126/sqft |
Source: GNMLS #197098 Report a problem | ||
Public tax history
| Year | Property taxes | Tax assessment |
|---|---|---|
| 2025 | $20,963 +61.6% | $662,033 +42.6% |
| 2024 | $12,971 | $464,186 +61.5% |
| 2023 | -- | $287,488 +33.2% |
| 2022 | -- | $215,751 +4.1% |
| 2021 | -- | $207,286 -1.3% |
| 2020 | -- | $210,058 +1.7% |
| 2019 | -- | $206,485 +0.7% |
| 2018 | -- | $205,000 +1.3% |
| 2017 | -- | $202,300 |
| 2016 | -- | $202,300 -6% |
| 2014 | -- | $215,280 -1.3% |
| 2013 | -- | $218,020 |
Find assessor info on the county website
Monthly payment
Est. payment
Payment breakdown
Explore the cost of this home by adjusting the details. Changes won't be saved.Climate risks
Neighborhood: 49969
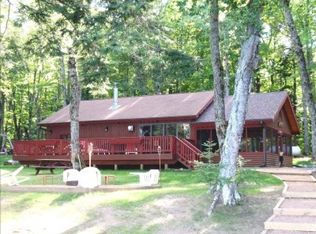
- $701,6003 bd1 ba1.1k sqftE18965 Big Lake Rd, Watersmeet, MI 49969Off Market
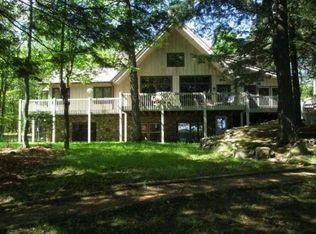
- $791,3005 bd4 ba4.9k sqftE18801 Big Lake Rd, Watersmeet, MI 49969Off Market
- $360,3002 bd1 ba864 sqftE18965 Big Lake Rd LOT 2, Watersmeet, MI 49969Off Market
- $1,405,1005 bd4 ba6.5k sqftE18815 Big Lake Rd, Watersmeet, MI 49969Off Market
Similar homes
- $2,900,0004 bd3 ba4.9k sqftN2862 Forest Rd #6320, Watersmeet, MI 49969For Sale
 MLS ID #217548, RACHEL MARTIN, REDMAN REALTY GROUP, LLC. GNMLS
 - $2,750,0004 bd4 ba3.4k sqft12461 Rice Bay Ln, Manitowish Waters, WI 54545For Sale
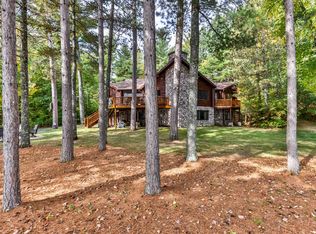 MLS ID #216872, LINDA LONG TEAM, REDMAN REALTY GROUP, LLC. GNMLS
 - $1,700,0004 bd3 ba2.7k sqft2250 Gunderson Ln, Phelps, WI 54554For Sale
 MLS ID #218647, MICHELLE GARSOW, CENTURY 21 BURKETT - LOL. GNMLS
 - $1,795,0004 bd3 ba3.3k sqft3980 Pedersen Trl, Phelps, WI 54554For Sale
 MLS ID #217298, NOEL FITZGERALD, FIRST WEBER - EAGLE RIVER. GNMLS
