Skip main navigation
Off market
Street View
  • Price Unknown

    18751 Edison St NW #Dlpuq2, Elk River, MN 55330

    3beds
    1,757sqft
    SingleFamily
    Built in 2023
    -- sqft lot
    $-- Zestimate®
    $--/sqft
    $2,648 Estimated rent

    Home value

    Not available

    Estimated sales range

    Not available

    $2,648/mo

    Zestimate® history
    Loading
    Loading...

    Owner options

    List your home for rent

    $2,648/mo

    Rent Zestimate®

    Find your next renter with Zillow Rental Manager. Plus, with online applications, you can quickly screen prospective tenants – for free.

    Learn more

    $2,648/mo

    Rent Zestimate®

    Refinance and save

    Refinancing to a lower rate could help reduce your monthly payments and save thousands over the life of the loan.

    See today's rates

    Explore your selling options

    Work with a Zillow partner agent

    Leverage their expertise and Zillow's premium Showcase listings to get your home seen by more buyers.

    Get started

    List with your own agent

    Get your home in front of millions of buyers by listing it on Zillow.

    Learn how to do it

    Sell it yourself

    Take full control of how buyers see your home on Zillow by listing For Sale by Owner (FSBO).

    List your home

    What's special



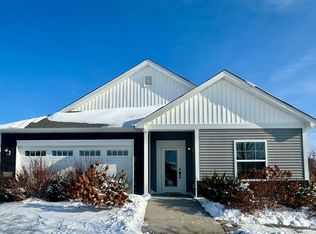
    The Olmsted by LGI Homes is a split-level home that features spacious entertainment areas, bedrooms, and gives you even more room to grow in the unfinished bottom floor! Everything about this open concept family room, dining room and kitchen makes it perfect for hosting guest and family. With a spacious master suite and two additional bedrooms, you will find the space you need in this incredible new home at Miske Meadows!Floor Plan Features:- Open entertaining area- All kitchen appliances included- 3-car garage- Spacious master suite- Walk-in closets Incredible Master Suite ; The spacious master suite is a highlight of this home. Large windows allow for plenty of natural light to brighten the space. The master bathroom includes a vanity with two sinks, a bathtub, and an oversized step-in shower. The walk-in closet is large and offers plenty of space for your wardrobe. Chef-Ready Kitchen ; The Olmstead's open layout means that you have all the room you need to host your next event. The kitchen is the heart of this home and overlooks the dining and family rooms. Gather around the large kitchen island and make unforgettable memories with your loved ones!

    This property is off market, which means it's not currently listed for sale or rent on Zillow. This may be different from what's available on other websites or public sources.

    Facts & features

    Interior

    Bedrooms & bathrooms
    • Bedrooms: 3
    • Bathrooms: 2
    • Full bathrooms: 2
    Heating
    • Forced air, Gas
    Cooling
    • Central
    Interior area
    • Total interior livable area: 1,757 sqft

    Property

    Parking
    • Total spaces: 3
    • Parking features: Garage - Attached
    Features
    • Exterior features: Wood products, Brick

    Construction

    Type & style
    • Home type: SingleFamily
    Materials
    • Roof: Shake / Shingle
    Condition
    • Year built: 2023

    Community & HOA

    Location
    • Region: Elk River

    Price history

    DateEventPrice
    12/6/2023Listing removed--
    Source: LGI Homes Report a problem
    5/1/2023Price change$454,900+1.1%$259/sqft
    Source: LGI Homes Report a problem
    10/6/2022Listed for sale$449,900$256/sqft
    Source: LGI Homes Report a problem

    Public tax history

    Tax history is unavailable.

    Neighborhood: 55330

    Nearby schools

    GreatSchools rating
    Schools provided by the listing agent
    • Elementary: Twin Lakes Elementary
    • Middle: Salk STEM Middle School
    • High: Elk River Sr High School
    • District: Elk River ISD 728

    Source: The MLS. This data may not be complete. We recommend contacting the local school district to confirm school assignments for this home.