Skip main navigation
Closed
  • $1,255,000

    18751 Knollwood Cir, Lakeville, MN 55044

    4beds
    6,530sqft
    Single Family
    Built in 1989
    10.16 Acres Lot
    $1,260,900 Zestimate®
    $192/sqft
    $5,825 Estimated rent

    Home value

    $1,260,900

    $1.20M - $1.32M

    $5,825/mo

    Zestimate® history
    Loading
    Loading...

    Owner options

    List your home for rent

    $5,825/mo

    Rent Zestimate®

    Find your next renter with Zillow Rental Manager. Plus, with online applications, you can quickly screen prospective tenants – for free.

    Learn more

    $5,825/mo

    Rent Zestimate®

    Refinance and save

    $6,341/mo

    Est. payment

    Refinancing to a lower rate could help reduce your monthly payments and save thousands over the life of the loan.

    See today's rates

    $6,341/mo

    Est. payment

    Explore your selling options

    Work with a Zillow partner agent

    Leverage their expertise and Zillow's premium Showcase listings to get your home seen by more buyers.

    Get started

    List with your own agent

    Get your home in front of millions of buyers by listing it on Zillow.

    Learn how to do it

    Sell it yourself

    Take full control of how buyers see your home on Zillow by listing For Sale by Owner (FSBO).

    List your home

    What's special

    Rich hardwood floorsOversized center islandWalk in pantryPrivate exterior accessGated entranceArchitectural built insSoaring ceilings
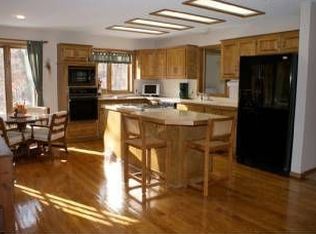
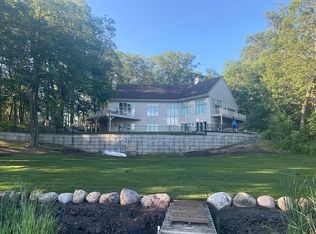
    Set behind a gated entrance on more than 10 acres of mature woods in prestigious Park Ridge Estates, this extraordinary private estate offers a rare blend of architectural presence, refined craftsmanship, and resort caliber living. A winding tree lined drive leads to the stately residence, where timeless design and exceptional privacy create an unforgettable first impression. Inside, soaring ceilings and grand scale windows fill the home with natural light while capturing sweeping views of the surrounding landscape. The grand living room is anchored by a striking floor to ceiling stone fireplace, while rich hardwood floors, custom millwork, and architectural built ins add warmth and sophistication throughout the home. The gourmet kitchen was designed for both entertaining and everyday living, featuring premium stainless appliances, double ovens, induction cooktop, granite surfaces, an oversized center island, walk in pantry, and custom cabinetry. Adjacent gathering spaces include an elegant informal dining area with built ins and a stunning vaulted sunroom with fireplace and panoramic views of the grounds. The main level also offers a sophisticated executive office with custom built ins and private exterior access, formal sitting room, bedroom, powder room, mudroom with custom built lockers, and a beautifully appointed three quarter bath. The upper level owner’s suite is a true retreat, complete with a fireplace, spa inspired bath with jetted soaking tub, dual vanities, custom built ins, and an expansive walk in wardrobe. Additional upper level bedrooms, office space, and a spacious laundry room with extensive storage complete the level. Designed for entertaining on every level, the fully finished walkout lower level features a spacious family room with stone fireplace, wet bar and billiards area, additional finished spaces offering flexibility for a variety of lifestyles, and seamless access to the outdoor living areas. Outdoors, the estate transforms into a private resort. A sprawling deck overlooks the beautifully maintained pool and surrounding wooded landscape, creating a setting that feels both peaceful and completely secluded. Completing the property is a heated three car garage with generous space for vehicles, storage, and recreational needs. A rare offering defined by privacy, scale, and timeless luxury in one of the area’s most coveted settings.

    Zillow last checked:

    Listing updated:

    Listed by:

    John D Schuster 612-900-3333,

    Coldwell Banker Realty - Southwest Regional,

    Timothy J Lehman 952-210-3434

    Bought with:

    Victor Varela

    Eagan Realty LLC

    Source: NorthstarMLS as distributed by MLS GRID,MLS#: 7075428MLS Logo

    Facts & features

    Interior

    Bedrooms & bathrooms
    • Bedrooms: 4
    • Bathrooms: 5
    • Full bathrooms: 2
    • 3/4 bathrooms: 2
    • 1/2 bathrooms: 1
    Bedroom
    • Level: Main
    • Area: 132 Square Feet
    • Dimensions: 11x12
    Bedroom 2
    • Level: Upper
    • Area: 270 Square Feet
    • Dimensions: 18x15
    Bedroom 3
    • Level: Upper
    • Area: 169 Square Feet
    • Dimensions: 13x13
    Bedroom 4
    • Level: Upper
    • Area: 180 Square Feet
    • Dimensions: 12x15
    Dining room
    • Level: Main
    • Area: 195 Square Feet
    • Dimensions: 13x15
    Family room
    • Level: Lower
    • Area: 600 Square Feet
    • Dimensions: 24x25
    Kitchen
    • Level: Main
    • Area: 390 Square Feet
    • Dimensions: 26x15
    Living room
    • Level: Main
    • Area: 143 Square Feet
    • Dimensions: 13x11
    Heating
    • Dual Fuel/Off Peak, Forced Air, Fireplace(s)
    Cooling
    • Central Air
    Appliances
    • Included: Cooktop, Dishwasher, Double Oven, Dryer, Electric Water Heater, Exhaust Fan, Water Filtration System, Water Osmosis System, Microwave, Range, Refrigerator, Stainless Steel Appliance(s), Wall Oven, Washer, Water Softener Owned, Wine Cooler
    • Laundry: Laundry Room, Sink, Upper Level, Washer Hookup
    Features
    • Basement: Block,Drainage System,Finished,Sump Pump
    • Number of fireplaces: 4
    • Fireplace features: Stone
    Interior area
    • Total structure area: 6,530
    • Total interior livable area: 6,530 sqft
    • Finished area above ground: 4,330
    • Finished area below ground: 2,200

    Property

    Parking
    • Total spaces: 3
    • Parking features: Attached, Concrete, Garage Door Opener, Heated Garage
    • Attached garage spaces: 3
    • Has uncovered spaces: Yes
    • Details: Garage Dimensions (33x32)
    Accessibility
    • Accessibility features: None
    Features
    • Levels: Two
    • Stories: 2
    • Patio & porch: Deck, Patio, Porch
    • Has private pool: Yes
    • Pool features: In Ground, Heated, Outdoor Pool
    Lot
    • Size: 10.16 Acres
    • Dimensions: 420 x 566 x 801 x 130 x 367 x 135 x 220 x 219
    • Features: Irregular Lot, Tree Coverage - Heavy
    Details
    • Foundation area: 2582
    • Parcel number: 225665001060
    • Zoning description: Residential-Single Family
    • Other equipment: Fuel Tank - Rented

    Construction

    Type & style
    • Home type: SingleFamily
    • Property subtype: Single Family
    Materials
    • Roof: Asphalt,Pitched
    Condition
    • New construction: No
    • Year built: 1989

    Utilities & green energy

    • Electric: 200+ Amp Service
    • Gas: Electric, Propane
    • Sewer: Private Sewer
    • Water: Well
    • Utilities for property: Underground Utilities

    Community & HOA

    Community
    • Subdivision: Park Ridge Estates
    HOA
    • Has HOA: No
    Location
    • Region: Lakeville

    Financial & listing details

    • Price per square foot: $192/sqft
    • Tax assessed value: $987,100
    • Annual tax amount: $12,292
    • Date on market: 5/16/2026
    • Cumulative days on market: 197 days

    Price history

    DateEventPrice
    8/28/2026Sold$1,255,000-3.4%$192/sqft
    Source: NorthstarMLS as distributed by MLS GRID #7075428 Report a problem
    7/27/2026Pending sale$1,299,000$199/sqft
    Source: NorthstarMLS as distributed by MLS GRID #7075428 Report a problem
    6/11/2026Price change$1,299,000-3.8%$199/sqft
    Source: NorthstarMLS as distributed by MLS GRID #7075428 Report a problem
    5/16/2026Listed for sale$1,350,000-5.3%$207/sqft
    Source: NorthstarMLS as distributed by MLS GRID #7075428 Report a problem
    10/1/2025Listing removed$1,425,000$218/sqft
    Source: NorthstarMLS as distributed by MLS GRID #6729695 Report a problem
    7/14/2025Price change$1,425,000-3.4%$218/sqft
    Source: NorthstarMLS as distributed by MLS GRID #6729695 Report a problem
    5/30/2025Listed for sale$1,475,000-1.6%$226/sqft
    Source: NorthstarMLS as distributed by MLS GRID #6729695 Report a problem
    9/27/2024Listing removed$1,499,000$230/sqft
    Source: NorthstarMLS as distributed by MLS GRID #6573296 Report a problem
    9/27/2024Price change$1,499,000-3.3%$230/sqft
    Source: NorthstarMLS as distributed by MLS GRID #6573296 Report a problem
    7/27/2024Listed for sale$1,550,000+66.7%$237/sqft
    Source: NorthstarMLS as distributed by MLS GRID #6573296 Report a problem
    8/10/2011Sold$930,000$142/sqft
    Source: Lake Superior Area Realtors as distributed by MLS GRID #1584885 Report a problem
    5/23/2011Sold$930,000+17%$142/sqft
    Source: Agent Provided Report a problem
    12/15/2003Sold$795,000$122/sqft
    Source: Public Record Report a problem
    7/27/2003Sold$795,000+1035.7%$122/sqft
    Source: Agent Provided Report a problem
    11/5/1998Sold$70,000$11/sqft
    Source: Public Record Report a problem

    Public tax history

    YearProperty taxesTax assessment
    2024$11,940 +3.6%$987,100 +1.9%
    2023$11,522 +5.6%$968,500 +4%
    2022$10,908 +10.8%$931,100 +19.2%
    2021$9,846 +2.9%$781,000 +5.8%
    2020$9,570 -4.9%$738,000 +0.2%
    2019$10,066 $736,400 +6.6%
    2018$10,066 +10.8%$690,700 +0.1%
    2017$9,083 -1.8%$690,100 +1.1%
    2016$9,250 -0.2%$682,900 +0.9%
    2015$9,266 -3.9%$676,700 +1.1%
    2014$9,646 +5.5%$669,400 +0.3%
    2013$9,144 +1.9%$667,300
    2012$8,972 -2.6%--
    2011$9,213 +1.5%--
    2010$9,077 -5.1%--
    2009$9,570 -1.3%--
    2008$9,700 +3.8%--
    2007$9,346 +6.2%--
    2006$8,797 +8.1%--
    2004$8,139 +12%--
    2003$7,266 --
    Find assessor info on the county website

    Neighborhood: 55044

    Nearby schools

    GreatSchools rating
    Get a cash offer in 3 minutes
    Find out how much your home could sell for in as little as 3 minutes with a no-obligation cash offer.
    Estimated market value
    $1,260,900
    Get a cash offer in 3 minutes
    Find out how much your home could sell for in as little as 3 minutes with a no-obligation cash offer.
    Estimated market value
    $1,260,900