Skip main navigation
Pending
  • Listed by: Real Broker • Pegi Dirienzo • Contact: 949-525-1125
    Price cut: $50K (5/1)
    $3,898,000

    18751 Via San Marco, Irvine, CA 92603

    3beds
    2,700sqft
    : 
    Loading
    Get pre-qualified
    Single Family Residence
    Built in 2017
    8,352 Square Feet Lot
    $3,751,600 Zestimate®
    $1,444/sqft
    $146/mo HOA

    What's special

    Resort-inspired backyardStriking contemporary fireplaceTop-of-the-line kitchenaid appliancesAbundance of natural lightCarrara marble-inspired finishesHigh-gloss white cabinetry
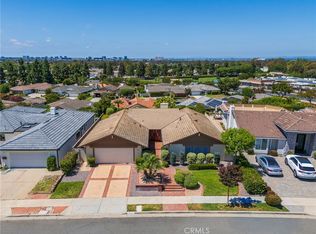
    NEW PRICE! Welcome to an extraordinary custom single level modern masterpiece, perched in the coveted hills of Turtle Rock. This one-of-a-kind residence boasts gorgeous sunsets and unobstructed panoramic views, capturing the beauty of rolling hills and city lights, and even Disneyland fireworks. Radiating contemporary elegance, no detail has been overlooked in its impeccable craftsmanship designed for effortless easy-care and seamless indoor/outdoor living.This exceptionally private architectural gem was custom built in 2017, with nearly $800,000 invested at the time to elevate it to an unparalleled level of modern refinement. The moment you step inside, an awe-inspiring sense of openness greets you, as dramatic 16’ wide by 8’ high La Cantina doors dissolve the boundary between indoors and out. Additional strategically placed windows frame the stunning vistas, bathing the interiors in an abundance of natural light. At the heart of this home is an expansive great room, where soaring ceilings create an airy and inviting atmosphere. A luxurious family lounge features a sleek 75” Samsung TV, a striking contemporary fireplace, and a built-in entertaining bar complete with a wine refrigerator. The adjacent dining area is defined by a dazzling statement chandelier, setting the stage for unforgettable dinner parties against the backdrop of mesmerizing twilight views. The designer kitchen offers a stunning 14-foot-long waterfall-edge island is complemented by high-gloss white cabinetry and top-of-the-line KitchenAid appliances and sleek clean lines make this kitchen as beautiful as it is practical.The primary suite includes a private office/sitting area. The en-suite spa-inspired bathroom features floating vanities, designer lighting, and extensive use of Carrara marble-inspired finishes.A secondary en-suite bedroom continues the theme of refined modernity, with its own impeccable design and high-end finishes. Even the guest bath exudes elegance and a commitment to luxury. Revel in the resort-inspired backyard, where the expansive patio invite relaxation and entertainment alike and a sparkling pool and spa provide a serene oasis. Enjoy the seamless fusion of contemporary luxury with the great outdoors, state-of-the-art technology and awe-inspiring views. Award winning Turtle Rock Elementary & University High School are steps away. Exceptional nearby community facilities.
    145 days
    |
    804
    |
    19
    |

    Zillow last checked:

    Listing updated:

    Listed by:

    Pegi Dirienzo DRE #01219774 949-525-1125,

    Real Broker,

    Allison Dirienzo DRE #02031158,

    Real Broker

    Source: CRMLS,MLS#: OC26014082MLS LogoOriginating MLS: California Regional MLS

      Facts & features

      Interior

      Bedrooms & bathrooms
      • Bedrooms: 3
      • Bathrooms: 3
      • Full bathrooms: 3
      • Main level bathrooms: 3
      • Main level bedrooms: 3
      Rooms
      • Room types: Great Room, Primary Bedroom, Other, Dining Room
      Primary bedroom
      • Features: Primary Suite
      Bathroom
      • Features: Bathtub, Dual Sinks, Low Flow Plumbing Fixtures, Linen Closet, Remodeled, Soaking Tub, Separate Shower, Tub Shower, Upgraded, Walk-In Shower
      Kitchen
      • Features: Built-in Trash/Recycling, Granite Counters, Kitchen Island, Kitchen/Family Room Combo, Pots & Pan Drawers, Remodeled, Self-closing Cabinet Doors, Self-closing Drawers, Updated Kitchen
      Other
      • Features: Walk-In Closet(s)
      Heating
      • Forced Air
      Cooling
      • Central Air
      Appliances
      • Included: Convection Oven, Double Oven, Dishwasher, Gas Cooktop, Microwave, Refrigerator, Dryer, Washer
      • Laundry: Laundry Room
      Features
      • Breakfast Bar, Separate/Formal Dining Room, Granite Counters, High Ceilings, Open Floorplan, Recessed Lighting, Primary Suite, Walk-In Closet(s)
      • Flooring: Carpet, Wood
      • Doors: Double Door Entry, Panel Doors
      • Windows: Double Pane Windows
      • Has fireplace: Yes
      • Fireplace features: Family Room
      • Common walls with other units/homes: No Common Walls
      Interior area
      • Total interior livable area: 2,700 sqft

      Property

      Parking
      • Total spaces: 2
      • Parking features: Direct Access, Garage, Garage Faces Side
      • Attached garage spaces: 2
      Accessibility
      • Accessibility features: No Stairs
      Features
      • Levels: One
      • Stories: 1
      • Entry location: 1
      • Exterior features: Lighting, Rain Gutters
      • Has private pool: Yes
      • Pool features: Heated, Private, Association
      • Has spa: Yes
      • Spa features: Association, Private
      • Has view: Yes
      • View description: City Lights, Hills, Mountain(s), Neighborhood, Panoramic
      Lot
      • Size: 8,352 Square Feet
      • Features: Cul-De-Sac
      Details
      • Parcel number: 46302118
      • Special conditions: Standard

      Construction

      Type & style
      • Home type: SingleFamily
      • Architectural style: Contemporary,Modern
      • Property subtype: Single Family Residence
      Condition
      • Updated/Remodeled,Turnkey
      • New construction: No
      • Year built: 2017
      Details
      • Builder model: CUSTOM

      Utilities & green energy

      • Sewer: Public Sewer
      • Water: Public

      Community & HOA

      Community
      • Features: Street Lights
      • Security: Security System, Security Lights
      • Subdivision: Hills President (Hl)
      HOA
      • Has HOA: Yes
      • Amenities included: Sport Court, Barbecue, Picnic Area, Pool, Tennis Court(s), Trail(s)
      • HOA fee: $92 monthly
      • HOA name: Turtle Rock Hills Community Association
      • HOA phone: 949-716-3998
      • Second HOA fee: $54 monthly
      • Second HOA phone: 949-261-8282
      Location
      • Region: Irvine

      Financial & listing details

      • Price per square foot: $1,444/sqft
      • Tax assessed value: $1,629,293
      • Annual tax amount: $16,944
      • Date on market: 1/27/2026
      • Cumulative days on market: 145 days
      • Listing terms: Cash,Cash to New Loan,Submit

        Estimated market value

        $3,751,600

        $3.56M - $3.94M

        $7,221/mo

        Price history

        DateEventPrice
        7/9/2026Pending sale$3,898,000$1,444/sqft
        Source: CRMLS #OC26014082 Report a problem
        6/25/2026Contingent$3,898,000$1,444/sqft
        Source: CRMLS #OC26014082 Report a problem
        5/1/2026Price change$3,898,000-1.3%$1,444/sqft
        Source: CRMLS #OC26014082 Report a problem
        4/14/2026Price change$3,948,000-1.3%$1,462/sqft
        Source: CRMLS #OC26014082 Report a problem
        3/22/2026Listed for sale$3,998,000$1,481/sqft
        Source: CRMLS #OC26014082 Report a problem
        3/20/2026Contingent$3,998,000$1,481/sqft
        Source: CRMLS #OC26014082 Report a problem
        1/27/2026Listed for sale$3,998,000+0.5%$1,481/sqft
        Source: CRMLS #OC26014082 Report a problem
        8/1/2025Listing removed$3,980,000$1,474/sqft
        Source: SDMLS #OC25065180 Report a problem
        6/23/2025Listed for sale$3,980,000+47.5%$1,474/sqft
        Source: SDMLS #OC25065180 Report a problem
        9/7/2020Listing removed$2,699,000$1,000/sqft
        Source: Douglas Elliman of California #OC20085316 Report a problem
        7/15/2020Price change$2,699,000-1.9%$1,000/sqft
        Source: Douglas Elliman of California #OC20085316 Report a problem
        5/7/2020Price change$2,750,000-6.8%$1,019/sqft
        Source: Douglas Elliman #OC20085316 Report a problem
        9/12/2018Listed for sale$2,950,000$1,093/sqft
        Source: Compass #OC18220892 Report a problem
        7/13/2018Listing removed$2,950,000$1,093/sqft
        Source: Luxe Real Estate #OC18103125 Report a problem
        6/28/2018Price change$2,950,000-1.6%$1,093/sqft
        Source: Luxe Real Estate #OC18103125 Report a problem
        5/4/2018Listed for sale$2,999,000+76.4%$1,111/sqft
        Source: Luxe Real Estate #OC18103125 Report a problem
        5/25/2016Sold$1,700,000-5.5%$630/sqft
        Source: Public Record Report a problem
        1/1/2016Listing removed$1,799,000$666/sqft
        Source: Realty One Group, Inc #PW15150738 Report a problem
        9/17/2015Price change$1,799,000-4.2%$666/sqft
        Source: Realty One Group, Inc #PW15150738 Report a problem
        7/11/2015Listed for sale$1,878,800+46.8%$696/sqft
        Source: Realty One Group, Inc #PW15150738 Report a problem
        12/22/2009Sold$1,280,000-7.2%$474/sqft
        Source: Public Record Report a problem
        11/14/2009Price change$1,379,503-2%$511/sqft
        Source: NRT California #U9003148 Report a problem
        10/29/2009Price change$1,407,512-3.9%$521/sqft
        Source: NRT California #U9003148 Report a problem
        10/4/2009Price change$1,465,249-2%$543/sqft
        Source: NRT California #U9003148 Report a problem
        9/17/2009Price change$1,495,000-7.5%$554/sqft
        Source: NRT California #U9003148 Report a problem
        8/29/2009Listed for sale$1,617,000+25.3%$599/sqft
        Source: NRT California #U9003148 Report a problem
        8/11/2006Sold$1,290,000$478/sqft
        Source: Public Record Report a problem

        Public tax history

        YearProperty taxesTax assessment
        2025$16,944 +2.1%$1,629,293 +2%
        2024$16,596 +2.6%$1,597,347 +2%
        2023$16,169 +1.8%$1,566,027 +2%
        2022$15,879 +2.3%$1,535,321 +2%
        2021$15,524 +0.6%$1,505,217 +1%
        2020$15,436 $1,489,783 +2%
        2019$15,436 +2.3%$1,460,572 +2%
        2018$15,094 +42%$1,431,934 +40.6%
        2017$10,627 $1,018,732 -27%
        2016$10,627 -24.8%$1,395,723 +10.3%
        2015$14,133 +10.4%$1,265,355
        2014$12,804 $1,265,355 +17%
        2013-- $1,081,500 +5%
        2012-- $1,030,000
        2011-- $1,030,000 -19.5%
        2010-- $1,280,000 +24.9%
        2009-- $1,025,000 -3.7%
        2008-- $1,064,586 -17.5%
        2007-- $1,290,000 +139.3%
        2006-- $539,004 +2%
        2005-- $528,436 +2%
        2004-- $518,075 +1.9%
        2003-- $508,580 +2%
        2002-- $498,608 +2%
        2001$4,995 +1.3%$488,832 +2%
        2000$4,929 $479,248
        Find assessor info on the county website

        Monthly payment

        Est. payment

        Payment breakdown

        Explore the cost of this home by adjusting the details. Changes won't be saved.
        All calculations are estimates and provided by Zillow, Inc. for informational purposes only. Actual amounts may vary.
        HOA fees may include property taxes on listings classified as Co-Ops. Contact the listing agent and/or owner for fee details.
        Mortgage interest rates are dependent on a number of factors, including credit score, down payment, and repayment length. Interest rate data provided by Zillow Group Marketplace, Inc. as of 1/1/1970 from various mortgage lenders with which we have lead or other similar arrangements; the Estimated Payment is an average of those rates.
        See how much you could borrow to make a competitive offer.

        Climate risks

        Neighborhood: Turtle Rock

        Getting around

        17 / 100
        Car-Dependent
        25 / 100
        Some Transit
        45 / 100
        Somewhat Bikeable

        Nearby schools

        GreatSchools rating

        A local agent can set up tours, give advice and negotiate with sellers.

        Browse local experts

        Similar homes

          1. Local buyer's agents are ready to help