Skip main navigation
Sold
  • $442,000

    18751 Whitcomb Pl, Noblesville, IN 46062

    4beds
    3,211sqft
    Residential, Single Family Residence
    Built in 1998
    0.37 Acres Lot
    $458,200 Zestimate®
    $138/sqft
    $2,859 Estimated rent

    Home value

    $458,200

    $431,000 - $486,000

    $2,859/mo

    Zestimate® history
    Loading
    Loading...

    Owner options

    List your home for rent

    $2,859/mo

    Rent Zestimate®

    Find your next renter with Zillow Rental Manager. Plus, with online applications, you can quickly screen prospective tenants – for free.

    Learn more

    $2,859/mo

    Rent Zestimate®

    Refinance and save

    $3,206/mo

    Est. payment

    Refinancing to a lower rate could help reduce your monthly payments and save thousands over the life of the loan.

    See today's rates

    $3,206/mo

    Est. payment

    Explore your selling options

    Work with a Zillow partner agent

    Leverage their expertise and Zillow's premium Showcase listings to get your home seen by more buyers.

    Get started

    List with your own agent

    Get your home in front of millions of buyers by listing it on Zillow.

    Learn how to do it

    Sell it yourself

    Take full control of how buyers see your home on Zillow by listing For Sale by Owner (FSBO).

    List your home

    What's special

    Gas fireplaceQuartz countertopsFinished bonus roomMulti-level deckVaulted ceilingsCustom lighted dance floorSecluded sitting area
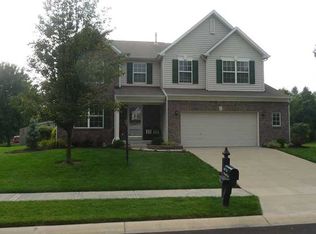
    If you've been looking for a home with a backyard garden paradise, you've found it! Enjoy the best of indoor/outdoor living in this well appointed home with lots of extras. The main level features a 2-story foyer, office/flex room with built-in bookshelves, open concept kitchen/breakfast/family room with gas fireplace, and a separate dining room. Kitchen features quartz countertops, cherry hardwood cabinets, newer stainless steel appliances, double oven, and pantry. Relax in the spacious primary bedroom with vaulted ceilings, a walk-in closet and en suite bath. If you love to entertain, you'll love the lower level, from the granite bar area to the custom lighted dance floor, with plenty of room for seating. You'll also appreciate the storage room with shelving for totes, and a finished bonus room. The crown jewel of this home is the fully fenced, private outdoor space with its park-like setting. From the multi-level deck, you can enjoy the sounds of the waterfall flowing into the pond, and views of the vast variety of flowering trees, shrubs, and perennials. Or take a stroll down the long brick pathway and discover the secluded sitting area behind the pond. Two quaint storage sheds offer space for your garden tools and supplies (don't miss the hidden storage area behind the sheds!). Just past the back gate, you'll find raised garden beds and additional yard space. Yard has an irrigation system, and also a drip irrigation system for hanging plants. Retaining wall professionally reinforced in 2024. Furnace/AC and water heater 2018; water softener 2024; roof 2013 (50-year hurricane proof roofing). Home is just a short walk from the community pool and playground, and has quick access to the shaded walking trail (with a bridge over Cicero Creek). See attachment for additional details and items included in the sale.

    Zillow last checked:

    Listing updated:

    Listing Provided by:

    Carmen Corbin 317-771-0967,

    CENTURY 21 Scheetz

    Bought with:

    Eric Forney

    Keller Williams Indy Metro S

    Alyssa Acuna

    Keller Williams Indy Metro S

    Source: MIBOR as distributed by MLS GRID,MLS#: 22021836MLS Logo

    Facts & features

    Interior

    Bedrooms & bathrooms
    • Bedrooms: 4
    • Bathrooms: 3
    • Full bathrooms: 2
    • 1/2 bathrooms: 1
    • Main level bathrooms: 1
    Primary bedroom
    • Features: Carpet
    • Level: Upper
    • Area: 225 Square Feet
    • Dimensions: 15x15
    Bedroom 2
    • Features: Laminate
    • Level: Upper
    • Area: 132 Square Feet
    • Dimensions: 12x11
    Bedroom 3
    • Features: Laminate
    • Level: Upper
    • Area: 132 Square Feet
    • Dimensions: 12x11
    Bedroom 4
    • Features: Laminate
    • Level: Upper
    • Area: 100 Square Feet
    • Dimensions: 10x10
    Bonus room
    • Features: Laminate
    • Level: Basement
    • Area: 55.25 Square Feet
    • Dimensions: 8.5x6.5
    Breakfast room
    • Features: Laminate
    • Level: Main
    • Area: 72 Square Feet
    • Dimensions: 9x8
    Dining room
    • Features: Tile-Ceramic
    • Level: Main
    • Area: 99 Square Feet
    • Dimensions: 11x9
    Family room
    • Features: Laminate
    • Level: Main
    • Area: 306 Square Feet
    • Dimensions: 18x17
    Kitchen
    • Features: Tile-Ceramic
    • Level: Main
    • Area: 99 Square Feet
    • Dimensions: 11x9
    Laundry
    • Features: Tile-Ceramic
    • Level: Basement
    • Area: 36 Square Feet
    • Dimensions: 6x6
    Office
    • Features: Laminate
    • Level: Main
    • Area: 132 Square Feet
    • Dimensions: 12x11
    Play room
    • Features: Laminate
    • Level: Basement
    • Area: 340 Square Feet
    • Dimensions: 34x10
    Heating
    • Forced Air, Natural Gas
    Appliances
    • Included: Dishwasher, Dryer, Disposal, Gas Water Heater, MicroHood, Double Oven, Refrigerator, Trash Compactor, Washer, Water Softener Owned
    Features
    • Attic Access, Double Vanity, Bookcases, Entrance Foyer, Ceiling Fan(s), Hardwood Floors, Pantry, Supplemental Storage, Walk-In Closet(s)
    • Flooring: Hardwood
    • Basement: Finished,Storage Space
    • Attic: Access Only
    • Number of fireplaces: 1
    • Fireplace features: Family Room, Gas Log
    Interior area
    • Total structure area: 3,211
    • Total interior livable area: 3,211 sqft
    • Finished area below ground: 973

    Property

    Parking
    • Total spaces: 2
    • Parking features: Attached
    • Attached garage spaces: 2
    Features
    • Levels: Two
    • Stories: 2
    • Patio & porch: Deck, Porch
    • Exterior features: Sprinkler System, Water Feature Fountain
    • Fencing: Fenced,Fence Full Rear,Privacy,Gate
    Lot
    • Size: 0.37 Acres
    • Features: Sidewalks, Mature Trees
    Details
    • Additional structures: Storage
    • Parcel number: 290626006062000013
    • Special conditions: Sales Disclosure Supplements
    • Horse amenities: None

    Construction

    Type & style
    • Home type: SingleFamily
    • Architectural style: Traditional
    • Property subtype: Residential, Single Family Residence
    Materials
    • Vinyl With Brick
    • Foundation: Concrete Perimeter
    Condition
    • New construction: No
    • Year built: 1998

    Utilities & green energy

    • Water: Municipal/City

    Community & neighborhood

    Location
    • Region: Noblesville
    • Subdivision: Whitcomb Ridge

    HOA & financial

    HOA
    • Has HOA: Yes
    • HOA fee: $470 annually
    • Amenities included: Maintenance, Park, Playground, Trail(s)
    • Services included: Maintenance, ParkPlayground, Walking Trails, Other
    • Association phone: 317-253-1401

    Price history

    DateEventPrice
    4/17/2025Sold$442,000-5.9%$138/sqft
    Source: MIBOR as distributed by MLS GRID #22021836 Report a problem
    4/8/2025Pending sale$469,900$146/sqft
    Source: MIBOR as distributed by MLS GRID #22021836 Report a problem
    2/14/2025Listed for sale$469,900+178%$146/sqft
    Source: MIBOR as distributed by MLS GRID #22021836 Report a problem
    7/2/2003Sold$169,000$53/sqft
    Source: MIBOR as distributed by MLS GRID #2315220 Report a problem

    Public tax history

    YearProperty taxesTax assessment
    2025$3,693 -1.2%$330,700 +7.2%
    2024$3,739 +13.1%$308,600 -3.1%
    2023$3,307 +11.9%$318,400 +16.4%
    2022$2,954 -0.3%$273,500 +17%
    2021$2,963 +17.5%$233,800 +2.4%
    2020$2,521 +0.6%$228,300 +11.5%
    2019$2,505 +8.7%$204,700 +2.8%
    2018$2,304 +7.9%$199,100 +4.1%
    2017$2,134 +0.3%$191,200 +6.4%
    2016$2,128 +2.4%$179,700 +3%
    2014$2,078 +2.7%$174,500 -1%
    2013$2,023 +0.6%$176,200 +1%
    2012$2,011 +3.2%$174,400 +1%
    2011$1,948 +0.8%$172,600
    2010$1,933 +6.5%$172,600 -4.9%
    2009$1,815 -13.3%$181,500
    2007$2,094 -16.2%$181,500
    2006$2,498 $181,500 +14%
    2005-- $159,200 +45%
    2002$2,730 +4.4%$109,800 +200%
    2001$2,616 $36,600

    Find assessor info on the county website

    Neighborhood: 46062

    Nearby schools

    GreatSchools rating
    Schools provided by the listing agent
    • Elementary: Hinkle Creek Elementary School
    • Middle: Noblesville West Middle School
    • High: Noblesville High School

    Source: MIBOR as distributed by MLS GRID. This data may not be complete. We recommend contacting the local school district to confirm school assignments for this home.

    Get a cash offer in 3 minutes
    Find out how much your home could sell for in as little as 3 minutes with a no-obligation cash offer.
    Estimated market value
    $458,200
    Get a cash offer in 3 minutes
    Find out how much your home could sell for in as little as 3 minutes with a no-obligation cash offer.
    Estimated market value
    $458,200