Welcome to this beautifully updated ranch style home in the Highpoint neighborhood. As you enter the light and bright living room you’ll notice the timeless appointed kitchen with white kitchen cabinets, elegant granite countertops, stainless steel appliances and open dining area. The main level is complete with the primary bedroom, full bath, plus two additional bedrooms. The basement is completely finished with an expansive family/recreation room, 4th bedroom (non-conforming), a possible 5th bedroom (or use as an office or workout room), a 2nd bath, and a spacious laundry/utility room.
The large back patio is ready for the Colorado summer evenings; bring the cozy outdoor furniture and your grill! The backyard backs to the greenbelt, is fully enclosed and features a shed for extra storage. This home has many recent improvements including the newer roof and gutters, furnace, air conditioning condenser and hot water tank.
Located in the highly sought after Cherry Creek School District. Easy highway access to I-225, I-70, and DIA. Less than 5 miles to the Nine Mile Light Rail Station.
Sold for $494,000
$494,000
18753 E Napa Drive, Aurora, CO 80013
4beds
2,080sqft
Single Family Residence
Built in 1981
7,535 Square Feet Lot
$486,100 Zestimate®
$238/sqft
$2,262 Estimated rent
Home value
$486,100
$462,000 - $510,000
$2,262/mo
Zestimate® history
Owner options
List your home for rent
$2,262/mo
Rent Zestimate®
Find your next renter with Zillow Rental Manager. Plus, with online applications, you can quickly screen prospective tenants – for free.
$2,262/mo
Rent Zestimate®
Refinance and save
$2,877/mo
Est. payment
Refinancing to a lower rate could help reduce your monthly payments and save thousands over the life of the loan.
$2,877/mo
Est. payment
Explore your selling options
Work with a Zillow partner agent
Leverage their expertise and Zillow's premium Showcase listings to get your home seen by more buyers.
Get startedList with your own agent
Get your home in front of millions of buyers by listing it on Zillow.
Learn how to do itSell it yourself
Take full control of how buyers see your home on Zillow by listing For Sale by Owner (FSBO).
List your homeWhat's special
Zillow last checked:
Listing updated:
Listed by:
Heidi P Martinez 303-717-1870 heidi@HPMColoradoRealEstate.com,
Coldwell Banker Global Luxury Denver
Bought with:
Dennis Boedewig, 1298665
RE/MAX Professionals
Source: REcolorado as distributed by MLS GRID,MLS#: 4996778
Facts & features
Interior
Bedrooms & bathrooms
- Bedrooms: 4
- Bathrooms: 2
- Full bathrooms: 1
- 3/4 bathrooms: 1
- Main level bathrooms: 1
- Main level bedrooms: 3
Primary bedroom
- Description: Very Nice Size With Walk-In Closet
- Level: Main
- Area: 169 Square Feet
- Dimensions: 13 x 13
Bedroom
- Description: Bedroom #2 On Main Level
- Level: Main
- Area: 110 Square Feet
- Dimensions: 10 x 11
Bedroom
- Description: Bedroom #3 On Main Level
- Level: Main
- Area: 110 Square Feet
- Dimensions: 10 x 11
Bedroom
- Description: Non-Conforming, Currently Used As Office
- Level: Basement
- Area: 121 Square Feet
- Dimensions: 11 x 11
Bathroom
- Description: Full Bath On Main Level
- Level: Main
Bathroom
- Description: Conveniently Located In The Basement
- Level: Basement
Bonus room
- Description: Possible 5th Bedroom, Currently Used As Gym
- Level: Basement
- Area: 140.25 Square Feet
- Dimensions: 12.75 x 11
Dining room
- Description: Open To Kitchen And Living Room
- Level: Main
- Area: 96 Square Feet
- Dimensions: 12 x 8
Family room
- Description: Huge Family Room, So Many Options
- Level: Basement
- Area: 416 Square Feet
- Dimensions: 16 x 26
Kitchen
- Description: Timeless White Kitchen Cabinets
- Level: Main
- Area: 76.5 Square Feet
- Dimensions: 8.5 x 9
Living room
- Description: Laminate Hardwood Flooring
- Level: Main
- Area: 185.63 Square Feet
- Dimensions: 13.5 x 13.75
Utility room
- Description: Laundry/Utility Room With Built-In Storage Shelves
- Level: Basement
- Area: 187 Square Feet
- Dimensions: 11 x 17
Heating
- Forced Air, Natural Gas
Cooling
- Central Air
Appliances
- Included: Dishwasher, Disposal, Dryer, Gas Water Heater, Microwave, Range, Refrigerator, Washer
- Laundry: In Unit
Features
- Corian Counters, Eat-in Kitchen, Granite Counters, Radon Mitigation System, Smart Thermostat, Solid Surface Counters, Walk-In Closet(s)
- Flooring: Carpet, Laminate, Tile
- Windows: Double Pane Windows
- Basement: Finished
- Common walls with other units/homes: No Common Walls
Interior area
- Total structure area: 2,080
- Total interior livable area: 2,080 sqft
- Finished area above ground: 1,040
- Finished area below ground: 988
Property
Parking
- Total spaces: 3
- Parking features: Dry Walled, Exterior Access Door
- Attached garage spaces: 1
- Details: Off Street Spaces: 2
Features
- Levels: One
- Stories: 1
- Entry location: Ground
- Patio & porch: Patio
- Exterior features: Private Yard, Rain Gutters
- Fencing: Full
Lot
- Size: 7,535 Square Feet
- Features: Greenbelt, Near Public Transit
Details
- Parcel number: 031597943
- Special conditions: Standard
Construction
Type & style
- Home type: SingleFamily
- Architectural style: Traditional
- Property subtype: Single Family Residence
Materials
- Brick, Frame, Other
- Roof: Composition
Condition
- Updated/Remodeled
- Year built: 1981
Utilities & green energy
- Sewer: Public Sewer
- Water: Public
- Utilities for property: Cable Available, Electricity Connected, Natural Gas Connected
Community & HOA
Community
- Security: Carbon Monoxide Detector(s), Radon Detector, Smoke Detector(s), Video Doorbell
- Subdivision: Highpoint
HOA
- Has HOA: No
Location
- Region: Aurora
Financial & listing details
- Price per square foot: $238/sqft
- Tax assessed value: $494,200
- Annual tax amount: $2,220
- Date on market: 5/23/2024
- Listing terms: Cash,Conventional,FHA,VA Loan
- Exclusions: Frigidaire Freezer Located In The Basement Laundry/Utility Room, All Sellers Personal Property And Staging Items.
- Ownership: Individual
- Electric utility on property: Yes
- Road surface type: Paved
Price history
| Date | Event | Price |
|---|---|---|
| 6/28/2024 | Sold | $494,000-1%$238/sqft |
Source:  REcolorado as distributed by MLS GRID #4996778 Report a problem REcolorado as distributed by MLS GRID #4996778 Report a problem | ||
| 6/4/2024 | Pending sale | $499,000$240/sqft |
Source: REcolorado as distributed by MLS GRID #4996778 Report a problem | ||
| 5/23/2024 | Listed for sale | $499,000+80.9%$240/sqft |
Source: REcolorado as distributed by MLS GRID #4996778 Report a problem | ||
| 8/28/2015 | Sold | $275,900+30.1%$133/sqft |
Source: YOUR CASTLE REAL ESTATE solds #9093811_80013 Report a problem | ||
| 8/26/2013 | Sold | $212,000$102/sqft |
Source: Public Record Report a problem | ||
| 7/30/2013 | Price change | $212,000-5.8%$102/sqft |
Source: METROWEST REAL ESTATE SERVICES #1215122 Report a problem | ||
| 7/22/2013 | Price change | $225,000-6.3%$108/sqft |
Source: METROWEST REAL ESTATE SERVICES #1215122 Report a problem | ||
| 7/20/2013 | Price change | $240,000-2%$115/sqft |
Source: METROWEST REAL ESTATE SERVICES #1215122 Report a problem | ||
| 7/18/2013 | Price change | $244,900-2%$118/sqft |
Source: METROWEST REAL ESTATE SERVICES #1215122 Report a problem | ||
| 7/14/2013 | Listed for sale | $249,900+39.7%$120/sqft |
Source: METROWEST REAL ESTATE SERVICES #1215122 Report a problem | ||
| 8/24/2001 | Sold | $178,900+46%$86/sqft |
Source: Public Record Report a problem | ||
| 11/12/1998 | Sold | $122,500$59/sqft |
Source: Public Record Report a problem | ||
Public tax history
| Year | Property taxes | Tax assessment |
|---|---|---|
| 2025 | $2,519 +13.4% | $30,887 -3.8% |
| 2024 | $2,221 +31.1% | $32,100 -11.2% |
| 2023 | $1,694 -0.6% | $36,132 +54.5% |
| 2022 | $1,705 | $23,387 -2.8% |
| 2021 | -- | $24,060 +5.5% |
| 2020 | $1,637 +3.3% | $22,801 |
| 2019 | $1,585 | -- |
| 2018 | $1,585 +1.5% | $21,506 |
| 2017 | $1,563 | $21,506 +24.4% |
| 2016 | -- | $17,289 |
| 2015 | -- | $17,289 +50.2% |
| 2014 | $1,275 +33.1% | $11,510 +7.8% |
| 2013 | $958 | $10,680 |
| 2012 | -- | $10,680 |
| 2011 | $917 +2.7% | $10,680 -9.6% |
| 2010 | $893 -13.7% | $11,820 |
| 2009 | $1,035 | $11,820 -12.7% |
| 2008 | -- | $13,540 |
| 2007 | -- | $13,540 -3.3% |
| 2006 | -- | $14,002 |
| 2005 | -- | $14,002 +1.5% |
| 2002 | $1,016 +21.5% | $13,790 +28% |
| 2001 | $836 | $10,770 |
Find assessor info on the county website
Neighborhood: Ridgeview Glen
Nearby homes
- $470,8004 bd3 ba1.7k sqft18773 E Napa Dr, Aurora, CO 80013Off Market
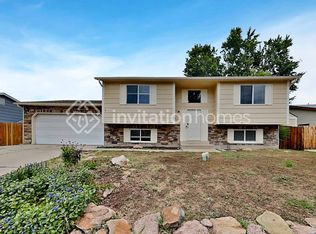
- $458,9004 bd3 ba1.8k sqft18733 E Napa Dr, Aurora, CO 80013Off Market
- $436,4003 bd2 ba1.3k sqft3900 S Argonne Way, Aurora, CO 80013Off Market
- $505,0003 bd3 ba2.6k sqft18793 E Napa Dr, Aurora, CO 80013Sold

- $433,4003 bd1 ba1.5k sqft18713 E Napa Dr, Aurora, CO 80013Off Market
- $--4 bd3 ba1.7k sqft18774 E Napa Dr #1, Aurora, CO 80013Off Market
- $457,4003 bd2 ba2k sqft3875 S Andes Way, Aurora, CO 80013Off Market
- $432,6003 bd3 ba1k sqft18734 E Napa Dr, Aurora, CO 80013Off Market
Nearby schools
GreatSchools rating
- 5/10Sunrise Elementary SchoolGrades: PK-5Distance: 0.7 mi
- 5/10Horizon Middle SchoolGrades: 6-8Distance: 0.2 mi
- 5/10Smoky Hill High SchoolGrades: 9-12Distance: 2 mi
Schools provided by the listing agent
- Elementary: Sunrise
- Middle: Horizon
- High: Smoky Hill
- District: Cherry Creek 5
Source: REcolorado as distributed by MLS GRID. This data may not be complete. We recommend contacting the local school district to confirm school assignments for this home.
Get a cash offer in 3 minutes
Find out how much your home could sell for in as little as 3 minutes with a no-obligation cash offer.
Estimated market value
$486,100
Get a cash offer in 3 minutes
Find out how much your home could sell for in as little as 3 minutes with a no-obligation cash offer.
Estimated market value
$486,100
- Colorado
- Arapahoe County
- Aurora
- 80013
- Ridgeview Glen
- 18753 E Napa Drive
Nearby cities
Nearby neighborhoods
Nearby zip codes
Other Aurora Topics
