This impeccably maintained former model home offers over 6,000 square feet of finished living space with an exceptional blend of comfort, function, and timeless upgrades. Nestled on a picturesque half-acre lot with mature trees, including fruit trees and magnolias, the fully fenced backyard is designed for outdoor living with a patio, pergola, and pool-perfect for relaxing or entertaining. A 3-car garage with epoxy flooring enhances both style and practicality. The interior welcomes you with a large, open, and thoughtfully designed floor plan filled with quality finishes. The main level includes a spacious living room, formal dining room with hardwood flooring, a custom kitchen with newer stainless-steel appliances, a cozy family room with a fireplace, a generous laundry room, and a convenient main-level bedroom ideal for guests or flexible living needs. Upstairs, four additional bedrooms provide comfortable accommodations, including a primary suite featuring an enormous walk-in closet. The full finished basement significantly expands the home's versatility, featuring a recreation room with fireplace, two bedrooms, a bonus room, a full bathroom, and a second laundry area-well-suited for related living. Abundant closet space, excellent storage, fresh neutral paint, and major updates-such as the roof, furnaces, and air conditioners-add peace of mind. Located in the sought-after Crystal Creek subdivision, this home is surrounded by scenic walking paths, a neighborhood park, and beautifully crafted custom homes. Mokena's prime location offers easy access to interstates, two Metra stations, expansive forest preserves, numerous parks, the award-winning Lincoln-Way School District, and a lively downtown filled with events, shops, and restaurants.
Closed
$720,000
18753 Rosewood Ln, Mokena, IL 60448
7beds
6,085sqft
Single Family Residence
Built in 2004
0.57 Acres Lot
$725,000 Zestimate®
$118/sqft
$5,625 Estimated rent
Home value
$725,000
$667,000 - $783,000
$5,625/mo
Zestimate® history
Owner options
List your home for rent
$5,625/mo
Rent Zestimate®
Find your next renter with Zillow Rental Manager. Plus, with online applications, you can quickly screen prospective tenants – for free.
$5,625/mo
Rent Zestimate®
Refinance and save
$5,227/mo
Est. payment
Refinancing to a lower rate could help reduce your monthly payments and save thousands over the life of the loan.
$5,227/mo
Est. payment
Explore your selling options
Work with a Zillow partner agent
Leverage their expertise and Zillow's premium Showcase listings to get your home seen by more buyers.
Get startedList with your own agent
Get your home in front of millions of buyers by listing it on Zillow.
Learn how to do itSell it yourself
Take full control of how buyers see your home on Zillow by listing For Sale by Owner (FSBO).
List your homeWhat's special
Recreation room with fireplaceQuality finishesFull finished basementFully fenced backyardConvenient main-level bedroomBonus roomAbundant closet space
Zillow last checked:
Listing updated:
Listed by:
Joseph Siwinski (708)479-6355,
Lincoln-Way Realty, Inc
Bought with:
Amal Khalil
Coldwell Banker Realty
Source: MRED as distributed by MLS GRID,MLS#: 12569593
Facts & features
Interior
Bedrooms & bathrooms
- Bedrooms: 7
- Bathrooms: 4
- Full bathrooms: 4
Rooms
- Room types: Bedroom 5, Bedroom 6, Bedroom 7, Bonus Room, Recreation Room, Other Room, Utility Room-Lower Level, Walk In Closet
Primary bedroom
- Features: Flooring (Carpet), Window Treatments (All), Bathroom (Full, Double Sink, Tub & Separate Shwr)
- Level: Second
- Area: 418 Square Feet
- Dimensions: 22X19
Bedroom 2
- Features: Flooring (Carpet), Window Treatments (All)
- Level: Main
- Area: 195 Square Feet
- Dimensions: 15X13
Bedroom 3
- Features: Flooring (Luxury Vinyl), Window Treatments (All)
- Level: Second
- Area: 216 Square Feet
- Dimensions: 18X12
Bedroom 4
- Features: Flooring (Carpet), Window Treatments (All)
- Level: Second
- Area: 180 Square Feet
- Dimensions: 15X12
Bedroom 5
- Features: Flooring (Carpet), Window Treatments (Blinds)
- Level: Second
- Area: 234 Square Feet
- Dimensions: 18X13
Bedroom 6
- Features: Flooring (Luxury Vinyl)
- Level: Basement
- Area: 228 Square Feet
- Dimensions: 19X12
Other
- Features: Flooring (Luxury Vinyl)
- Level: Basement
- Area: 432 Square Feet
- Dimensions: 27X16
Bonus room
- Features: Flooring (Luxury Vinyl)
- Level: Basement
- Area: 252 Square Feet
- Dimensions: 18X14
Dining room
- Features: Flooring (Hardwood), Window Treatments (All)
- Level: Main
- Area: 228 Square Feet
- Dimensions: 19X12
Family room
- Features: Flooring (Carpet), Window Treatments (All)
- Level: Main
- Area: 418 Square Feet
- Dimensions: 22X19
Kitchen
- Features: Kitchen (Eating Area-Table Space, Island, Custom Cabinetry), Flooring (Hardwood), Window Treatments (All)
- Level: Main
- Area: 480 Square Feet
- Dimensions: 24X20
Laundry
- Features: Flooring (Ceramic Tile), Window Treatments (Blinds)
- Level: Main
- Area: 150 Square Feet
- Dimensions: 15X10
Living room
- Features: Flooring (Carpet), Window Treatments (All)
- Level: Main
- Area: 299 Square Feet
- Dimensions: 23X13
Other
- Features: Flooring (Luxury Vinyl)
- Level: Basement
- Area: 80 Square Feet
- Dimensions: 10X8
Other
- Features: Flooring (Luxury Vinyl)
- Level: Basement
- Area: 986 Square Feet
- Dimensions: 34X29
Other
- Features: Flooring (Other)
- Level: Basement
- Area: 56 Square Feet
- Dimensions: 8X7
Walk in closet
- Features: Flooring (Carpet)
- Level: Second
- Area: 450 Square Feet
- Dimensions: 30X15
Heating
- Natural Gas, Sep Heating Systems - 2+, Zoned
Cooling
- Central Air, Zoned
Appliances
- Included: Double Oven, Range, Microwave, Refrigerator, Washer, Dryer, Stainless Steel Appliance(s)
- Laundry: Main Level, Gas Dryer Hookup, In Unit, Multiple Locations
Features
- Vaulted Ceiling(s), 1st Floor Bedroom, 1st Floor Full Bath, Walk-In Closet(s)
- Flooring: Hardwood
- Windows: Screens
- Basement: Finished,Full
- Number of fireplaces: 2
- Fireplace features: Heatilator, Family Room, Basement
Interior area
- Total structure area: 6,085
- Total interior livable area: 6,085 sqft
- Finished area below ground: 1,900
Property
Parking
- Total spaces: 3
- Parking features: Concrete, Garage Door Opener, Yes, Garage Owned, Attached, Garage
- Attached garage spaces: 3
- Has uncovered spaces: Yes
Accessibility
- Accessibility features: No Disability Access
Features
- Stories: 2
- Patio & porch: Patio
- Exterior features: Lighting
- Pool features: Above Ground
- Fencing: Fenced
Lot
- Size: 0.57 Acres
- Dimensions: 41x84x190x194x178
- Features: Mature Trees
Details
- Additional structures: Pergola
- Parcel number: 1909053060040000
- Special conditions: None
- Other equipment: Ceiling Fan(s), Sump Pump
Construction
Type & style
- Home type: SingleFamily
- Property subtype: Single Family Residence
Materials
- Brick
- Foundation: Concrete Perimeter
- Roof: Asphalt
Condition
- New construction: No
- Year built: 2004
Utilities & green energy
- Electric: 200+ Amp Service
- Sewer: Public Sewer
- Water: Lake Michigan, Public
Community & HOA
Community
- Features: Park, Lake, Curbs, Sidewalks, Street Lights, Street Paved
- Subdivision: Crystal Creek
HOA
- Services included: None
Location
- Region: Mokena
Financial & listing details
- Price per square foot: $118/sqft
- Tax assessed value: $727,944
- Annual tax amount: $17,800
- Date on market: 2/16/2026
- Listing terms: Conventional
- Ownership: Fee Simple
Price history
| Date | Event | Price |
|---|---|---|
| 4/24/2026 | Sold | $720,000-0.7%$118/sqft |
Source:  MRED as distributed by MLS GRID #12569593 Report a problem MRED as distributed by MLS GRID #12569593 Report a problem | ||
| 4/10/2026 | Contingent | $724,900$119/sqft |
Source: MRED as distributed by MLS GRID #12569593 Report a problem | ||
| 2/16/2026 | Listed for sale | $724,900-3.3%$119/sqft |
Source: MRED as distributed by MLS GRID #12569593 Report a problem | ||
| 2/16/2026 | Listing removed | $749,900$123/sqft |
Source: MRED as distributed by MLS GRID #12547505 Report a problem | ||
| 2/2/2026 | Listed for sale | $749,900+78.8%$123/sqft |
Source: MRED as distributed by MLS GRID #12547505 Report a problem | ||
| 5/19/2004 | Sold | $419,500$69/sqft |
Source: Public Record Report a problem | ||
Public tax history
| Year | Property taxes | Tax assessment |
|---|---|---|
| 2024 | $17,800 +5.2% | $242,648 +12% |
| 2023 | $16,920 +8.8% | $216,708 +9.8% |
| 2022 | $15,554 +6% | $197,384 +6.9% |
| 2021 | $14,670 +2% | $184,661 +2.9% |
| 2020 | $14,379 +3.1% | $179,457 +2.8% |
| 2019 | $13,944 +3.3% | $174,654 +3% |
| 2018 | $13,493 +1.8% | $169,633 +2.4% |
| 2017 | $13,256 +2.8% | $165,673 +3.6% |
| 2016 | $12,901 +2.6% | $159,993 +3.6% |
| 2015 | $12,572 | $154,359 +0.7% |
| 2014 | $12,572 +2.3% | $153,286 -1.3% |
| 2013 | $12,293 +0.6% | $155,274 -5% |
| 2012 | $12,226 +2% | $163,446 -5% |
| 2011 | $11,983 +1.4% | $172,048 -5.3% |
| 2010 | $11,814 +3% | $181,653 -2.6% |
| 2009 | $11,466 +3.7% | $186,566 |
| 2008 | $11,056 | $186,566 +2.5% |
| 2007 | -- | $182,015 +7.5% |
| 2006 | $10,200 +4.2% | $169,316 +8.4% |
| 2005 | $9,790 +71.8% | $156,166 +77.1% |
| 2004 | $5,699 +3069.4% | $88,173 +3228.5% |
| 2003 | $180 | $2,649 |
Find assessor info on the county website
Neighborhood: 60448
Nearby homes
- $594,3004 bd2 ba2.9k sqft18755 Rosewood Ln, Mokena, IL 60448Off Market
- $625,0005 bd4 ba3k sqft18805 Foxglove Ln, Mokena, IL 60448Sold
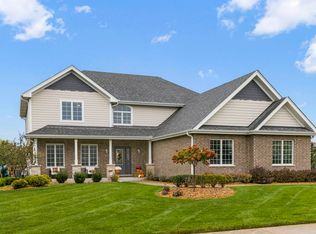
- $630,8005 bd3 ba3.1k sqft18759 Foxglove Ln, Mokena, IL 60448Off Market
- $390,0004 bd3 ba1.7k sqft10847 Canterbury Dr, Mokena, IL 60448Sold

- $413,2003 bd4 ba1.9k sqft10845 Canterbury Dr, Mokena, IL 60448Off Market
- $412,6002 bd2 ba1.9k sqft10843 Canterbury Dr, Mokena, IL 60448Off Market
- $420,3003 bd3 ba1.8k sqft10841 Canterbury Dr, Mokena, IL 60448Off Market
- $410,1002 bd2 ba1.7k sqft10855 Canterbury Dr, Mokena, IL 60448Off Market
Nearby schools
GreatSchools rating
- 8/10Mokena Intermediate SchoolGrades: 4-5Distance: 1.2 mi
- 8/10Mokena Jr High SchoolGrades: 6-8Distance: 1.5 mi
- 8/10Lincoln-Way Central High SchoolGrades: 9-12Distance: 7.4 mi
Schools provided by the listing agent
- District: 159
Source: MRED as distributed by MLS GRID. This data may not be complete. We recommend contacting the local school district to confirm school assignments for this home.
Get a cash offer in 3 minutes
Find out how much your home could sell for in as little as 3 minutes with a no-obligation cash offer.
Estimated market value
$725,000
Get a cash offer in 3 minutes
Find out how much your home could sell for in as little as 3 minutes with a no-obligation cash offer.
Estimated market value
$725,000
- Illinois
- Will County
- Mokena
- 60448
- 18753 Rosewood Ln
Nearby cities
Nearby zip codes
Other Mokena Topics
