Stunning Meets Luxury with Amazing Mountain Views and Privacy! Located in the Prestigious gated planned community of Aliento Estates. This incredible Cresta community hosts walking paths, park, dog park and luxury resort like community clubhouse with an amazing pool/spa, BBQ area, lounge area, Gym and Valley Views! A lush water-resistant landscape welcomes you home, leading to your spacious private open patio. This Exquisite Estate boasts an open floor plan, paid solar power generation system, downstairs bedroom with bathroom, roll up zebra window shades, recessed lighting throughout, wood laminate flooring downstairs, energy efficient Milgard windows, wired for data, 3 car tandem garage and inside laundry room with full size Washer/Dryer included. The gourmet kitchen is a chef's dream, featuring stainless steel appliances, including a 48-inch built-in refrigerator, center island, custom cabinets, a spacious walk-in pantry, quartz countertops and open to the family room with a 75-inch wall mounted Samsung TV. 3 nice-sized additional bedrooms upstairs! Gorgeous Mountain Views from the Primary suite! Enter the en-suite highlighting a walk-in shower, dual sink vanity and dual walk-in closets. Enter your Entertainers Backyard through the 3-panel sliding patio door. Swim in your private sparkling pool/spa with mini-pebble finish and enjoy a BBQ with a high-end BBQ island with stainless steel grill, rotisserie, 2 burner stove and sink. Relax and enjoy your breathtaking mountain views, under your covered patio with beautiful hardscaped landscape, including fruit trees and a drip irrigation system. Excellent location; easy access to the 14 freeway, Golden Oak Community School, Shops, Restaurants, Parks and Hiking Trails. Spectacular!
Sold for $1,569,000
$1,569,000
18754 Juniper Springs Dr, Santa Clarita, CA 91387
5beds
4,023sqft
Single Family Residence
Built in 2020
0.27 Acres Lot
$1,654,000 Zestimate®
$390/sqft
$7,824 Estimated rent
Home value
$1,654,000
$1.55M - $1.75M
$7,824/mo
Zestimate® history
Owner options
List your home for rent
$7,824/mo
Rent Zestimate®
Find your next renter with Zillow Rental Manager. Plus, with online applications, you can quickly screen prospective tenants – for free.
$7,824/mo
Rent Zestimate®
Refinance and save
$10,197/mo
Est. payment
Refinancing to a lower rate could help reduce your monthly payments and save thousands over the life of the loan.
$10,197/mo
Est. payment
Explore your selling options
Work with a Zillow partner agent
Leverage their expertise and Zillow's premium Showcase listings to get your home seen by more buyers.
Get startedList with your own agent
Get your home in front of millions of buyers by listing it on Zillow.
Learn how to do itSell it yourself
Take full control of how buyers see your home on Zillow by listing For Sale by Owner (FSBO).
List your homeWhat's special
Zillow last checked:
Listing updated:
Listed by:
Dana . Murphy DRE #01348375 805-338-0866,
Beverly and Company Inc.
Bought with:
William Connors-Gaboudian
Source: CSMAOR,MLS#: 224000393
Facts & features
Interior
Bedrooms & bathrooms
- Bedrooms: 5
- Bathrooms: 5
- Full bathrooms: 5
Heating
- Central Furnace
Cooling
- Central Air
Appliances
- Included: Solar, Dishwasher, Refrigerator
- Laundry: Laundry Room, Inside
Features
- Walk-In Closet(s), Quartz Counters
- Flooring: Carpet, Wood/Wood Like
- Windows: Double Pane Windows
- Has fireplace: Yes
- Fireplace features: Fire Pit, None, Gas
Interior area
- Total structure area: 4,023
- Total interior livable area: 4,023 sqft
Property
Parking
- Total spaces: 3
- Parking features: Garage Attached, Private, Driveway, Garage
- Attached garage spaces: 3
- Has uncovered spaces: Yes
Features
- Levels: Two
- Stories: 2
- Entry location: Main Level
- Patio & porch: Covered, Front Porch
- Exterior features: Rain Gutters
- Has private pool: Yes
- Pool features: Community, Private
- Has spa: Yes
- Spa features: Community, Private, In Ground
- Has view: Yes
- View description: Mountain(s)
Lot
- Size: 0.27 Acres
- Features: Back Yard, Front Yard, Landscaped
Details
- Parcel number: 2841073011
- Special conditions: Standard
Construction
Type & style
- Home type: SingleFamily
- Property subtype: Single Family Residence
Condition
- Turnkey
- Year built: 2020
Details
- Builder name: Tri Pointe
Utilities & green energy
- Sewer: Public Sewer
- Water: Public
Green energy
- Energy efficient items: Appliances, Thermostat
- Energy generation: Solar
Community & HOA
Community
- Security: Gated Community
- Subdivision: Aliento
HOA
- Has HOA: Yes
- Amenities included: Fitness Center, Barbecue, Biking Trails, Clubhouse, Gated, Park, Guest Parking, Trail(s), Picnic Area, Playground, Recreation Room, Other
- HOA fee: $242 monthly
- HOA name: Aliento
- HOA phone: 661-295-9474
Location
- Region: Santa Clarita
Financial & listing details
- Price per square foot: $390/sqft
- Tax assessed value: $1,632,387
- Date on market: 2/2/2024
- Cumulative days on market: 127 days
- Listing terms: VA Loan,FHA,Conventional,Cash,Other
Price history
| Date | Event | Price |
|---|---|---|
| 3/20/2024 | Sold | $1,569,000-1.6%$390/sqft |
Source:  CSMAOR #224000393 Report a problem CSMAOR #224000393 Report a problem | ||
| 2/28/2024 | Pending sale | $1,595,000$396/sqft |
Source: CSMAOR #224000393 Report a problem | ||
| 2/2/2024 | Listed for sale | $1,595,000+63.6%$396/sqft |
Source: CSMAOR #224000393 Report a problem | ||
| 10/29/2020 | Sold | $975,000$242/sqft |
Source: Public Record Report a problem | ||
Public tax history
| Year | Property taxes | Tax assessment |
|---|---|---|
| 2026 | -- | $1,632,387 +2% |
| 2025 | $26,163 +40.9% | $1,600,380 +54.7% |
| 2024 | $18,571 +3.7% | $1,034,252 +2% |
| 2023 | $17,906 +1.5% | $1,013,973 +2% |
| 2022 | $17,634 +1.4% | $994,092 +2% |
| 2021 | $17,390 +4.9% | $974,600 +6.6% |
| 2020 | $16,570 | $914,471 +128.1% |
| 2019 | $16,570 +189% | $400,941 +116.9% |
| 2018 | $5,733 | $184,845 +143.3% |
| 2017 | $5,733 +352.2% | $75,961 +2% |
| 2016 | $1,268 +7.4% | $74,472 +1.5% |
| 2015 | $1,181 +6.8% | $73,354 +2% |
| 2014 | $1,106 | $71,918 +2.5% |
| 2012 | -- | $70,190 +2% |
| 2011 | -- | $68,814 |
Find assessor info on the county website
Neighborhood: Newhall
Nearby homes
- $1,425,3004 bd4 ba3.1k sqft18748 Juniper Springs Dr, Santa Clarita, CA 91387Off Market
- $1,501,5004 bd4 ba3.6k sqft18762 Juniper Springs Dr, Santa Clarita, CA 91387Off Market
- $1,512,0005 bd5 ba3.6k sqft18740 Juniper Springs Dr, Santa Clarita, CA 91387Off Market
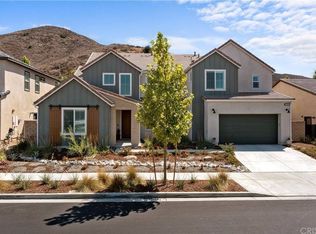
- $---- bd-- ba-- sqft18740 Juniper Springs Dr, Canyon Country, CA 91387Off Market
- $1,520,0005 bd5 ba4k sqft18770 Juniper Springs Dr, Santa Clarita, CA 91387Sold
- $1,291,6005 bd4 ba4.1k sqft18732 Juniper Springs Dr, Santa Clarita, CA 91350Off Market
- $1,590,9006 bd6 ba4.2k sqft18755 Juniper Springs Dr, Santa Clarita, CA 91387Off Market
- $1,600,0005 bd5 ba4k sqft18763 Juniper Springs Dr, Santa Clarita, CA 91387Sold
Nearby schools
GreatSchools rating
- 9/10Golden Oak Community SchoolGrades: K-6Distance: 0.3 mi
- 7/10La Mesa Junior High SchoolGrades: 7-8Distance: 2.1 mi
- 7/10Golden Valley High SchoolGrades: 9-12Distance: 2.4 mi
Get a cash offer in 3 minutes
Find out how much your home could sell for in as little as 3 minutes with a no-obligation cash offer.
Estimated market value
$1,654,000
Get a cash offer in 3 minutes
Find out how much your home could sell for in as little as 3 minutes with a no-obligation cash offer.
Estimated market value
$1,654,000
- California
- Los Angeles County
- Santa Clarita
- 91387
- Newhall
- 18754 Juniper Springs Dr
Nearby cities
Nearby neighborhoods
Nearby zip codes
Other Santa Clarita Topics
