Welcome to 18754 Planer Dr, a stunning 2,500 sqft home located in the desirable Mill Grove neighborhood in Noblesville, Indiana. This beautifully updated residence features 3 spacious bedrooms, 2.5 bathrooms, a large loft, and a dedicated office-perfect for today's modern lifestyle. The heart of the home is the fully renovated kitchen, which showcases elegant Calcutta Leon quartz countertops, stylish open shelving, and updated lighting. The living room also benefits from recessed lighting and opens into the dining room, creating a warm and inviting atmosphere for relaxation and entertaining. Upstairs, you'll find an updated laundry room conveniently located on the second floor adjacent to the bedrooms, making laundry a breeze. The home also includes a 2-car garage, providing ample storage and convenience. LVP flooring throughout the home and tile bathrooms make the floors durable for years to come. The landscaping includes boxwoods, hydrangeas, and other long term foliage, as well as raised beds for gardening. The large common space on the other side of the walking path gives you so much open space. Situated in Noblesville, a charming town known for its historic downtown, vibrant arts scene, and excellent schools, this home offers more than just a place to live. It sits just north of Meijer and Pebble Brook shops, just south of Morse Reservoir. The Mill Grove community adds to the appeal with fantastic amenities, including a heated pool, tennis/pickleball courts, basketball courts, playground, fishing ponds, and a large walking path conveniently located behind the house-perfect for enjoying the outdoors. This home is a true gem in a vibrant and friendly neighborhood within one of Indiana's most sought-after communities. Don't miss your chance to make 18754 Planer Dr your new address!
Sold
$361,000
18754 Planer Dr, Noblesville, IN 46062
3beds
2,564sqft
Residential, Single Family Residence
Built in 2006
7,840 Square Feet Lot
$380,100 Zestimate®
$141/sqft
$2,572 Estimated rent
Home value
$380,100
$361,000 - $399,000
$2,572/mo
Zestimate® history
Owner options
List your home for rent
$2,572/mo
Rent Zestimate®
Find your next renter with Zillow Rental Manager. Plus, with online applications, you can quickly screen prospective tenants – for free.
$2,572/mo
Rent Zestimate®
Refinance and save
$2,297/mo
Est. payment
Refinancing to a lower rate could help reduce your monthly payments and save thousands over the life of the loan.
$2,297/mo
Est. payment
Explore your selling options
Work with a Zillow partner agent
Leverage their expertise and Zillow's premium Showcase listings to get your home seen by more buyers.
Get startedList with your own agent
Get your home in front of millions of buyers by listing it on Zillow.
Learn how to do itSell it yourself
Take full control of how buyers see your home on Zillow by listing For Sale by Owner (FSBO).
List your homeWhat's special
Zillow last checked:
Listing updated:
Listed by:
Jeffrey Mitchell 317-496-0027,
Wise Choice Real Estate LLC,
Darin Moon,
Wise Choice Real Estate LLC
Bought with:
Jaspreet Singh
CENTURY 21 Scheetz
Source: MIBOR as distributed by MLS GRID,MLS#: 21995834
Facts & features
Interior
Bedrooms & bathrooms
- Bedrooms: 3
- Bathrooms: 3
- Full bathrooms: 2
- 1/2 bathrooms: 1
- Main level bathrooms: 1
Primary bedroom
- Features: Carpet
- Level: Upper
- Area: 288 Square Feet
- Dimensions: 18x16
Bedroom 2
- Features: Carpet
- Level: Upper
- Area: 156 Square Feet
- Dimensions: 12x13
Bedroom 3
- Features: Carpet
- Level: Upper
- Area: 144 Square Feet
- Dimensions: 12x12
Bonus room
- Features: Vinyl Plank
- Level: Upper
- Area: 156 Square Feet
- Dimensions: 12x13
Breakfast room
- Features: Vinyl Plank
- Level: Main
- Area: 126 Square Feet
- Dimensions: 14x9
Family room
- Features: Vinyl Plank
- Level: Main
- Area: 361 Square Feet
- Dimensions: 19x19
Kitchen
- Features: Vinyl Plank
- Level: Main
- Area: 128 Square Feet
- Dimensions: 8x16
Living room
- Features: Vinyl Plank
- Level: Main
- Area: 120 Square Feet
- Dimensions: 10x12
Office
- Features: Vinyl Plank
- Level: Main
- Area: 120 Square Feet
- Dimensions: 10x12
Heating
- Forced Air
Cooling
- Has cooling: Yes
Appliances
- Included: Dishwasher, Disposal, Electric Oven, Range Hood, Refrigerator, Gas Water Heater, Water Softener Owned
Features
- Attic Access, Double Vanity, High Speed Internet, Pantry, Walk-In Closet(s)
- Windows: Windows Vinyl
- Has basement: No
- Attic: Access Only
- Number of fireplaces: 1
- Fireplace features: Family Room, Gas Log
Interior area
- Total structure area: 2,564
- Total interior livable area: 2,564 sqft
Property
Parking
- Total spaces: 2
- Parking features: Attached
- Attached garage spaces: 2
Features
- Levels: Two
- Stories: 2
- Patio & porch: Patio
Lot
- Size: 7,840 Square Feet
Details
- Parcel number: 290627010023000013
- Horse amenities: None
Construction
Type & style
- Home type: SingleFamily
- Architectural style: Traditional
- Property subtype: Residential, Single Family Residence
Materials
- Brick, Vinyl Siding
- Foundation: Slab
Condition
- New construction: No
- Year built: 2006
Utilities & green energy
- Water: Municipal/City
Community & HOA
Community
- Subdivision: Mill Grove
HOA
- Has HOA: Yes
- Amenities included: Basketball Court, Game Court Exterior, Playground, Pool
- Services included: Association Home Owners, Clubhouse, Entrance Common, Maintenance, Nature Area, ParkPlayground, Tennis Court(s)
- HOA fee: $500 annually
Location
- Region: Noblesville
Financial & listing details
- Price per square foot: $141/sqft
- Tax assessed value: $309,300
- Annual tax amount: $3,715
- Date on market: 8/13/2024
- Cumulative days on market: 4 days
Price history
| Date | Event | Price |
|---|---|---|
| 9/16/2024 | Sold | $361,000-1.1%$141/sqft |
Source:  MIBOR as distributed by MLS GRID #21995834 Report a problem MIBOR as distributed by MLS GRID #21995834 Report a problem | ||
| 8/16/2024 | Pending sale | $365,000$142/sqft |
Source: MIBOR as distributed by MLS GRID #21995834 Report a problem | ||
| 8/13/2024 | Listed for sale | $365,000+65.9%$142/sqft |
Source: MIBOR as distributed by MLS GRID #21995834 Report a problem | ||
| 12/20/2019 | Sold | $220,000-3.1%$86/sqft |
Source: MIBOR as distributed by MLS GRID #21654050 Report a problem | ||
| 11/25/2019 | Pending sale | $227,000$89/sqft |
Source: MIBOR REALTOR Association #21654050 Report a problem | ||
| 11/11/2019 | Price change | $227,000-1.3%$89/sqft |
Source: MIBOR REALTOR Association #21654050 Report a problem | ||
| 11/6/2019 | Price change | $230,000-2.1%$90/sqft |
Source: MIBOR REALTOR Association #21654050 Report a problem | ||
| 10/31/2019 | Pending sale | $234,900$92/sqft |
Source: MIBOR REALTOR Association #21654050 Report a problem | ||
| 8/23/2019 | Price change | $234,900-2.5%$92/sqft |
Source: MIBOR REALTOR Association #21654050 Report a problem | ||
| 8/13/2019 | Price change | $240,900-4.4%$94/sqft |
Source: MIBOR REALTOR Association #21654050 Report a problem | ||
| 7/25/2019 | Price change | $251,900-3.1%$98/sqft |
Source: MIBOR REALTOR Association #21654050 Report a problem | ||
| 7/15/2019 | Listed for sale | $259,900+57.5%$101/sqft |
Source: MIBOR REALTOR Association #21654050 Report a problem | ||
| 5/31/2013 | Sold | $165,000$64/sqft |
Source: Agent Provided Report a problem | ||
| 3/20/2013 | Listed for sale | $165,000$64/sqft |
Source: Hamilton Group, Inc #21221520 Report a problem | ||
Public tax history
| Year | Property taxes | Tax assessment |
|---|---|---|
| 2025 | $3,666 -1.3% | $309,300 +3.8% |
| 2024 | $3,715 +15.5% | $297,900 -1% |
| 2023 | $3,217 +14.9% | $300,800 +18.8% |
| 2022 | $2,800 +2.9% | $253,200 +14% |
| 2021 | $2,720 +12.3% | $222,200 +5.5% |
| 2020 | $2,423 +2.9% | $210,700 +6.8% |
| 2019 | $2,355 +11.8% | $197,200 +6.4% |
| 2018 | $2,105 0% | $185,300 +7.2% |
| 2017 | $2,106 +9% | $172,900 -1% |
| 2016 | $1,932 +3% | $174,700 +10.2% |
| 2014 | $1,876 +2.6% | $158,600 -0.9% |
| 2013 | $1,828 -1.3% | $160,000 -0.7% |
| 2012 | $1,851 -2.3% | $161,200 -4% |
| 2011 | $1,894 +0.8% | $168,000 |
| 2010 | $1,880 -44.1% | $168,000 |
| 2009 | $3,360 -7% | $168,000 |
| 2007 | $3,613 +518.8% | $168,000 +481.3% |
| 2006 | $584 | $28,900 +4716.7% |
| 2005 | -- | $600 |
Find assessor info on the county website
Neighborhood: 46062
Nearby homes
- $430,0005 bd3 ba2.7k sqft6461 Tutelo Dr, Noblesville, IN 46062Sold
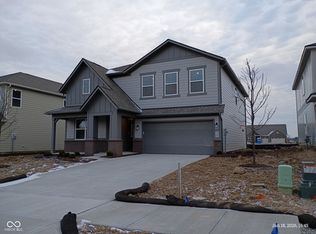
- $390,5003 bd3 ba2.6k sqft18744 Planer Dr, Noblesville, IN 46062Off Market
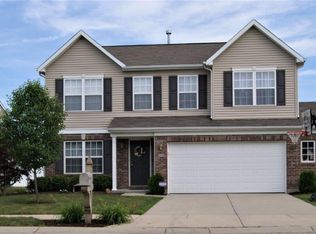
- $341,4003 bd2 ba1.9k sqft18764 Planer Dr, Noblesville, IN 46062Off Market

- $---- bd-- ba-- sqftPlaner Dr, Noblesville, IN 46062Off Market
- $365,8002 bd2 ba2.1k sqft18734 Planer Dr, Noblesville, IN 46062Off Market
- $407,1004 bd2 ba3.3k sqft18774 Planer Dr, Noblesville, IN 46062Off Market
- $366,2003 bd2 ba2.4k sqft18759 Planer Dr, Noblesville, IN 46062Off Market
- $355,6004 bd3 ba1.8k sqft18749 Planer Dr, Noblesville, IN 46062Off Market
Nearby schools
GreatSchools rating
- 7/10Hazel Dell Elementary SchoolGrades: PK-5Distance: 1.5 mi
- 9/10Noblesville West Middle SchoolGrades: 6-8Distance: 2.3 mi
- 10/10Noblesville High SchoolGrades: 9-12Distance: 3.8 mi
Schools provided by the listing agent
- Elementary: Hazel Dell Elementary School
- Middle: Noblesville West Middle School
- High: Noblesville High School
Source: MIBOR as distributed by MLS GRID. This data may not be complete. We recommend contacting the local school district to confirm school assignments for this home.
Get a cash offer in 3 minutes
Find out how much your home could sell for in as little as 3 minutes with a no-obligation cash offer.
Estimated market value
$380,100
Get a cash offer in 3 minutes
Find out how much your home could sell for in as little as 3 minutes with a no-obligation cash offer.
Estimated market value
$380,100
- Indiana
- Hamilton County
- Noblesville
- 46062
- 18754 Planer Dr
Nearby cities
Nearby neighborhoods
Nearby zip codes
Other Noblesville Topics
