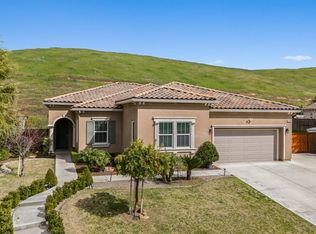
In the beautiful foothills between Millerton Lake and Table Mountain, this single story gem in the Mira Bella Community is ready for you to live your best life! The great room has picture windows with traditional shutters allowing natural light to flow in. There's even surround sound for Friday night movies! Open floor plan connects the great room, kitchen and dining room for seamless living. Kitchen has an abundance of cabinets with upper and lower led lighting, extra canned lights, a large granite island, 5 burner gas cooktop, double ovens, dishwasher, new microwave and new disposal. Wood-look tile grace the floors with carpet in the bedrooms, hand troweled walls, ceiling fans, water softener, and white shutters in every room. Storage galore with a huge hall closet, plenty of cabinets in the laundry room and hall linen closets.At the end of the day, retreat to the spacious owner's suite to relax. Tankless water heater allows for soaking in the tub, stand alone shower, and his and her's vanities and closets.Backyard entertaining is easy under the Patio King patio cover with lights, fans and misters. The 25,000 sq. foot backyard has timed irrigation and beautifully landscaped to include lemon, lime, tangerine, pomegranate and orange trees. 3 car tandem garage and room for your RV or boat parking. Located in CUSD and minutes from the renown River Park and Lake Millerton. Enjoy the many nearby hiking and walking trails like Pincushion and San Joaquin River Trail to name a few.
Sold for $660,000
$660,000
18754 Via Mira Bella, Friant, CA 93626
4beds
3baths
2,345sqft
Residential, Single Family Residence
Built in 2015
0.57 Acres Lot
$670,000 Zestimate®
$281/sqft
$3,313 Estimated rent
Home value
$670,000
$610,000 - $737,000
$3,313/mo
Zestimate® history
Owner options
List your home for rent
$3,313/mo
Rent Zestimate®
Find your next renter with Zillow Rental Manager. Plus, with online applications, you can quickly screen prospective tenants – for free.
$3,313/mo
Rent Zestimate®
Refinance and save
$4,491/mo
Est. payment
Refinancing to a lower rate could help reduce your monthly payments and save thousands over the life of the loan.
$4,491/mo
Est. payment
Explore your selling options
Work with a Zillow partner agent
Leverage their expertise and Zillow's premium Showcase listings to get your home seen by more buyers.
Get startedList with your own agent
Get your home in front of millions of buyers by listing it on Zillow.
Learn how to do itSell it yourself
Take full control of how buyers see your home on Zillow by listing For Sale by Owner (FSBO).
List your homeWhat's special
Surround soundLarge granite islandOpen floor planWater softenerTimed irrigationDouble ovensAbundance of cabinets
Zillow last checked:
Listing updated:
Listed by:
Sylvia Tang DRE #01924361 559-392-2423,
Real Broker
Bought with:
Sylvia Tang, DRE #01924361
Real Broker
Source: Fresno MLS,MLS#: 623644Originating MLS: Fresno MLS
Facts & features
Interior
Bedrooms & bathrooms
- Bedrooms: 4
- Bathrooms: 3
Primary bedroom
- Area: 0
- Dimensions: 0 x 0
Bedroom 1
- Area: 0
- Dimensions: 0 x 0
Bedroom 2
- Area: 0
- Dimensions: 0 x 0
Bedroom 3
- Area: 0
- Dimensions: 0 x 0
Bedroom 4
- Area: 0
- Dimensions: 0 x 0
Bathroom
- Features: Tub/Shower, Shower, Tub
Dining room
- Features: Formal
- Area: 0
- Dimensions: 0 x 0
Family room
- Area: 0
- Dimensions: 0 x 0
Kitchen
- Features: Breakfast Bar
- Area: 0
- Dimensions: 0 x 0
Living room
- Area: 0
- Dimensions: 0 x 0
Basement
- Area: 0
Heating
- Has Heating (Unspecified Type)
Cooling
- Central Air
Appliances
- Included: Built In Range/Oven, Gas Appliances, Disposal, Dishwasher, Microwave, Water Softener
- Laundry: Inside, Utility Room, Lower Level, Electric Dryer Hookup
Features
- Isolated Bedroom, Isolated Bathroom
- Flooring: Carpet, Tile
- Windows: Double Pane Windows
- Has fireplace: No
- Common walls with other units/homes: No One Below
Interior area
- Total structure area: 2,345
- Total interior livable area: 2,345 sqft
Property
Parking
- Parking features: Garage - Attached, Open
- Has attached garage: Yes
- Has uncovered spaces: Yes
Accessibility
- Accessibility features: One Level Floor
Features
- Levels: One
- Stories: 1
- Entry location: Ground Floor
- Patio & porch: Covered, Concrete
- Exterior features: Tennis Court(s)
- Has private pool: Yes
- Pool features: Community, In Ground
- Fencing: Fenced
Lot
- Size: 0.57 Acres
- Dimensions: 125 x 200
- Features: Urban, Sprinklers In Front, Sprinklers In Rear, Sprinklers Auto, Mature Landscape, Fruit/Nut Trees, Garden
Details
- Additional structures: Shed(s)
- Parcel number: 30057012
- Zoning: R1
Construction
Type & style
- Home type: SingleFamily
- Architectural style: Mediterranean
- Property subtype: Residential, Single Family Residence
Materials
- Stucco
- Foundation: Concrete
- Roof: Tile
Condition
- Year built: 2015
Details
- Builder name: Deyoung
Utilities & green energy
- Sewer: Public Sewer
- Water: Shared Well
- Utilities for property: Public Utilities, Propane
Community & HOA
Community
- Security: Security System Leased, Security System
HOA
- Has HOA: Yes
- Amenities included: Pool, Clubhouse, Green Area, Tennis Court(s), Maintenance Grounds, Gated, Other/None
- HOA fee: $340 monthly
Location
- Region: Friant
Financial & listing details
- Price per square foot: $281/sqft
- Tax assessed value: $673,200
- Date on market: 1/13/2025
- Cumulative days on market: 27 days
- Listing agreement: Exclusive Right To Sell
- Listing terms: Conventional,Cash
Price history
| Date | Event | Price |
|---|---|---|
| 3/28/2025 | Sold | $660,000-2.2%$281/sqft |
Source: Fresno MLS #623644 Report a problem | ||
| 2/10/2025 | Pending sale | $675,000$288/sqft |
Source: Fresno MLS #623644 Report a problem | ||
| 1/13/2025 | Listed for sale | $675,000+77.2%$288/sqft |
Source: Fresno MLS #623644 Report a problem | ||
| 12/16/2015 | Sold | $381,000+309.7%$162/sqft |
Source: Public Record Report a problem | ||
| 5/15/2015 | Sold | $93,000$40/sqft |
Source: Public Record Report a problem | ||
Public tax history
| Year | Property taxes | Tax assessment |
|---|---|---|
| 2026 | -- | $673,200 +49.3% |
| 2025 | $5,690 +2.3% | $450,901 +2% |
| 2024 | $5,561 +2.1% | $442,061 +2% |
| 2023 | $5,447 +1.6% | $433,394 +2% |
| 2022 | $5,363 +3.2% | $424,897 +2% |
| 2021 | $5,198 +0.7% | $416,567 +1% |
| 2020 | $5,160 +2.1% | $412,297 +2% |
| 2019 | $5,052 +2.4% | $404,213 +2% |
| 2018 | $4,934 +1.9% | $396,288 +2% |
| 2017 | $4,842 +6.3% | $388,518 +2% |
| 2016 | $4,554 +1403.8% | $380,900 +2251.5% |
| 2015 | $303 +2.8% | $16,198 +2% |
| 2014 | $295 | $15,881 +0.4% |
| 2013 | -- | $15,810 +2% |
| 2012 | -- | $15,500 -56.1% |
| 2011 | -- | $35,300 +0.8% |
| 2010 | -- | $35,037 -0.2% |
| 2009 | -- | $35,121 +2% |
| 2008 | -- | $34,433 +2% |
| 2007 | -- | $33,758 +2% |
| 2006 | -- | $33,097 |
Find assessor info on the county website
Neighborhood: 93626
Nearby homes
- $832,8004 bd3 ba3.1k sqft18776 Via Mira Bella, Friant, CA 93626Off Market
- $795,3004 bd3 ba3.5k sqft18722 Via Mira Bella, Friant, CA 93626Off Market
- $650,0004 bd3 ba2.5k sqft18735 Via Mira Bella, Friant, CA 93626Sold
- $652,2004 bd3 ba3.5k sqft18989 Via Bellagio, Friant, CA 93626Off Market
- $847,3004 bd3 ba3.5k sqft19011 Via Bellagio, Friant, CA 93626Off Market
- $736,5004 bd3 ba3.5k sqft18700 Via Mira Bella, Friant, CA 93626Off Market
- $606,3004 bd3 ba3.1k sqft18808 Via Mira Bella, Friant, CA 93626Off Market
- $803,3006 bd3 ba3.4k sqft18967 Via Bellagio, Friant, CA 93626Off Market
Nearby schools
GreatSchools rating
- 8/10Valley Oak Elementary SchoolGrades: K-6Distance: 8.8 mi
- 8/10Kastner Intermediate SchoolGrades: 7-8Distance: 10.6 mi
- 9/10Clovis West High SchoolGrades: 9-12Distance: 9.5 mi
Schools provided by the listing agent
- Elementary: Liberty
- Middle: Kastner
- High: Clovis West
Source: Fresno MLS. This data may not be complete. We recommend contacting the local school district to confirm school assignments for this home.


Get pre-qualified for a loan
At Zillow Home Loans, we can pre-qualify you in as little as 5 minutes with no impact to your credit score.An equal housing lender. NMLS #10287.
- California
- Fresno County
- Friant
- 93626
- 18754 Via Mira Bella
