Skip main navigation
Off market
  • $922,600

    18755 Birchwood Groves Dr, Lutz, FL 33558

    5beds
    3,575sqft
    Single Family Residence
    Built in 2018
    8,681 Square Feet Lot
    $922,600 Zestimate®
    $258/sqft
    $5,193 Estimated rent

    Home value

    $922,600

    $867,000 - $978,000

    $5,193/mo

    Zestimate® history
    Loading
    Loading...

    Owner options

    List your home for rent

    $5,193/mo

    Rent Zestimate®

    Find your next renter with Zillow Rental Manager. Plus, with online applications, you can quickly screen prospective tenants – for free.

    Learn more

    $5,193/mo

    Rent Zestimate®

    Refinance and save

    $6,477/mo

    Est. payment

    Refinancing to a lower rate could help reduce your monthly payments and save thousands over the life of the loan.

    See today's rates

    $6,477/mo

    Est. payment

    Explore your selling options

    Work with a Zillow partner agent

    Leverage their expertise and Zillow's premium Showcase listings to get your home seen by more buyers.

    Get started

    List with your own agent

    Get your home in front of millions of buyers by listing it on Zillow.

    Learn how to do it

    Sell it yourself

    Take full control of how buyers see your home on Zillow by listing For Sale by Owner (FSBO).

    List your home

    What's special

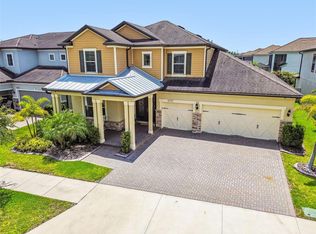
    This Beautiful 2 story Luxury Pool Home with 5 Bedroom, Plus an Office, 4 Bathrooms, and a 3 car garage has it all with more than 3,500 sq feet of very comfortable living space. As you walk up to this home will find a large front porch perfect for reading a book or watching your kids play in the front yard. As you enter through the decorative glass entry door, you will find a beautiful foyer area adjoined by the downstairs office with double glass doors. You will fall in love with the well-appointed kitchen with stunning Gray cabinetry, HUGE island, Top of the Line Stainless Steel Appliances with French door refrigerator, Flat Cooktop, Vented Hood, Built-in Oven, and Microwave. You will also find a large walk-in Closet Pantry large enough to store enough food to feed a small army and to finish off this chef-inspired kitchen you will find a beautiful White Decorative Tile Backsplash! You also have one guest bedroom and one full pool bathroom downstairs. Your living room is adjoined by the Kitchen and overlooks the impressive Screened-in patio and pool area. When you're ready to go upstairs you will be greeted by a stunning spindle staircase. Upstairs you will find an oversize Loft area/Media room. You also find 4 more bedrooms & 3 full bathrooms. Bedrooms 2 and 3 have walk-in closets and share a Jack-and-Jill bathroom with dual sinks, Bedroom 4 has a walk-in Closet and an en-suite bathroom. The Owners Retreat has his and hers walk-in closets, one closet is accessible from the Master bedroom and one from the master bathroom, in the master bath you will find his and hers vanities, and an Oversized shower with beautiful tile work. This is not your average builder-grade home. The seller spared no expense when building this home, from the 42-inch cabinetry, premium appliance package, upgraded granite countertops, 8-foot interior doors, upgraded diagonal tile flooring, Wrought Iron spindles on the staircase, upgraded tile in all of the bathrooms, and the list goes on. The seller also installed a new screened-in saltwater pool/spa package with a beautiful Paver deck. If you're looking for a Luxury home under $550,000 that has A-Rated Schools then look no further because here it is. Don't delay looking at this property, because it will not be on the market long.

    This property is not currently displayed as for sale or rent on Zillow. This may be different from what's on other websites or public sources.
    Originating MLS: Tampa

    Facts & features

    Interior

    Bedrooms & bathrooms
    • Bedrooms: 5
    • Bathrooms: 4
    • Full bathrooms: 4
    Heating
    • Forced air, Electric
    Cooling
    • Central
    Appliances
    • Included: Dishwasher, Garbage disposal, Microwave, Range / Oven, Refrigerator
    • Laundry: Inside, Laundry Room, Upper Floor
    Features
    • Ceiling Fans(s), Eating Space In Kitchen, High Ceiling(s), Walk-In Closet(s), Kitchen/Family Room Combo
    • Flooring: Tile, Carpet
    • Windows: Blinds
    Interior area
    • Structure area source: Public Records
    • Total interior livable area: 3,575 sqft

    Property

    Parking
    • Total spaces: 3
    • Parking features: Garage - Attached
    Features
    • Levels: Two
    • Exterior features: Stucco
    • Pool features: Child Safety Fence, Heated, In Ground, Salt Water, Screen Enclosure, Fiberglass
    • Has spa: Yes
    • Spa features: Heated, In Ground
    • Fencing: Vinyl
    Lot
    • Size: 8,681 Square Feet
    • Residential vegetation: Trees/Landscaped
    Details
    • Parcel number: 182710A6M000000000270U
    • Zoning: PD

    Construction

    Type & style
    • Home type: SingleFamily
    • Architectural style: Contemporary
    • Property subtype: Single Family Residence
    Materials
    • masonry
    • Roof: Metal
    Condition
    • Year built: 2018
    Details
    • Builder model: Seaside
    • Builder name: Pulte Homes

    Utilities & green energy

    • Sewer: Public Sewer
    • Water: Public
    • Utilities for property: Electricity Connected, Sewer Connected, BB/HS Internet Available, Cable Available, Public, Electricity Available, Water Available, Sewer Available, Water Connected

    Community & HOA

    Community
    • Subdivision: BIRCHWOOD PRESERVE SOUTH
    HOA
    • Has HOA: Yes
    • Amenities included: Playground, Pool, Gated
    • HOA fee: $155 monthly
    Location
    • Region: Lutz

    Financial & listing details

    • Price per square foot: $258/sqft
    • Tax assessed value: $726,647
    • Annual tax amount: $9,842
    • Listing terms: Cash, Conventional, FHA, VA Loan
    • Ownership: Fee Simple

    Price history

    DateEventPrice
    6/19/2020Sold$525,000-1.9%$147/sqft
    Source: Public Record Report a problem
    4/29/2020Pending sale$535,000$150/sqft
    Source: KELLER WILLIAMS - NEW TAMPA #T3238709 Report a problem
    4/24/2020Listed for sale$535,000+9.4%$150/sqft
    Source: KELLER WILLIAMS - NEW TAMPA #T3238709 Report a problem
    6/20/2018Sold$489,100$137/sqft
    Source: Public Record Report a problem

    Public tax history

    YearProperty taxesTax assessment
    2025$9,842 +8.2%$532,392 +2.9%
    2024$9,092 +3.1%$517,388 +3%
    2023$8,815 +3.4%$502,318 +3%
    2022$8,524 +0.9%$487,687 +3%
    2021$8,448 +8.6%$473,483 +8.5%
    2020$7,779 +5.8%$436,534 +6%
    2019$7,349 $411,926 +4034.1%
    2018$7,349 +785.4%$9,964
    2017$830 $9,964
    Find assessor info on the county website

    Neighborhood: 33558

    Nearby schools

    GreatSchools rating
    Schools provided by the listing agent
    • Elementary: McKitrick-HB
    • Middle: Martinez-HB
    • High: Steinbrenner High School

    Source: The MLS. This data may not be complete. We recommend contacting the local school district to confirm school assignments for this home.

    Get a cash offer in 3 minutes
    Find out how much your home could sell for in as little as 3 minutes with a no-obligation cash offer.
    Estimated market value
    $922,600
    Get a cash offer in 3 minutes
    Find out how much your home could sell for in as little as 3 minutes with a no-obligation cash offer.
    Estimated market value
    $922,600