Skip main navigation
Sold for $485,000
  • $485,000

    18755 Burlington Place, Denver, CO 80249

    3beds
    1,751sqft
    Single Family Residence
    Built in 2003
    4,863 Square Feet Lot
    $461,800 Zestimate®
    $277/sqft
    $2,788 Estimated rent

    Home value

    $461,800

    $429,000 - $494,000

    $2,788/mo

    Zestimate® history
    Loading
    Loading...

    Owner options

    List your home for rent

    $2,788/mo

    Rent Zestimate®

    Find your next renter with Zillow Rental Manager. Plus, with online applications, you can quickly screen prospective tenants – for free.

    Learn more

    $2,788/mo

    Rent Zestimate®

    Refinance and save

    $2,813/mo

    Est. payment

    Refinancing to a lower rate could help reduce your monthly payments and save thousands over the life of the loan.

    See today's rates

    $2,813/mo

    Est. payment

    Explore your selling options

    Work with a Zillow partner agent

    Leverage their expertise and Zillow's premium Showcase listings to get your home seen by more buyers.

    Get started

    List with your own agent

    Get your home in front of millions of buyers by listing it on Zillow.

    Learn how to do it

    Sell it yourself

    Take full control of how buyers see your home on Zillow by listing For Sale by Owner (FSBO).

    List your home

    What's special

    Paver patio and walkwayBrick-accented frontBeautifully landscaped backyardCorner lotCovered front porchArchitectural design elementsSprinkler system
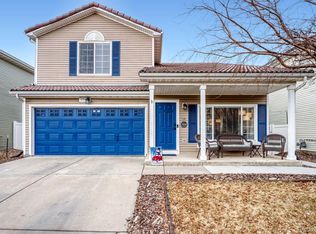
    This beautifully maintained two-story home sits on a desirable corner lot and showcases architectural design elements rarely found in new homes. The striking brick-accented front pairs perfectly with a welcoming covered front porch. Inside, luxury vinyl plank (LVP) flooring flows throughout, complemented by fresh paint and stylish upgrades. The open-concept kitchen features a classic subway tile backsplash, stainless and black appliances, and a brand-new sink. Upstairs, the spacious primary suite boasts a luxurious five-piece bath, while the secondary full bath offers dual sinks for added convenience. The home's two sliding doors open to a beautifully landscaped backyard with a paver patio and walkway, a well-matching storage shed, a sprinkler system, and even a thriving peach tree! The concrete tile roof, newer exterior lighting, and thoughtful updates throughout highlight true pride of ownership. Don’t miss this incredible opportunity—schedule your showing today!

    Zillow last checked:

    Listing updated:

    Listed by:

    Kristen White 720-607-4337 Kristen@FRRsold.com,

    Keller Williams Trilogy,

    Team Front Range 720-201-7630,

    Keller Williams Trilogy

    Bought with:

    Nicholas Ulrich, 100096619

    Milehimodern

    Source: REcolorado as distributed by MLS GRID,MLS#: 5422989MLS Logo

    Facts & features

    Interior

    Bedrooms & bathrooms
    • Bedrooms: 3
    • Bathrooms: 3
    • Full bathrooms: 2
    • 1/2 bathrooms: 1
    • Main level bathrooms: 1
    Primary bedroom
    • Description: Primary Bed With Bath And Walk In Closet
    • Level: Upper
    Bedroom
    • Description: Bed 2
    • Level: Upper
    Bedroom
    • Description: Bed 3
    • Level: Upper
    Primary bathroom
    • Description: Primary 5 Piece Bath
    • Level: Upper
    Bathroom
    • Description: Powder Bath
    • Level: Main
    Bathroom
    • Description: 2nd Bath With 2 Sinks
    • Level: Upper
    Family room
    • Description: Open Family Room
    • Level: Main
    Kitchen
    • Level: Main
    Laundry
    • Description: Main Floor Laundry
    • Level: Main
    Heating
    • Forced Air
    Cooling
    • Central Air
    Appliances
    • Included: Dishwasher, Disposal, Dryer, Microwave, Range, Refrigerator, Washer
    Features
    • Five Piece Bath, Open Floorplan, Primary Suite, Walk-In Closet(s)
    • Flooring: Vinyl
    • Has basement: No
    Interior area
    • Total structure area: 1,751
    • Total interior livable area: 1,751 sqft
    • Finished area above ground: 1,751

    Property

    Parking
    • Total spaces: 2
    • Parking features: Garage - Attached
    • Attached garage spaces: 2
    Features
    • Levels: Two
    • Stories: 2
    • Patio & porch: Front Porch, Patio
    • Fencing: Full
    Lot
    • Size: 4,863 Square Feet
    Details
    • Parcel number: 15302008
    • Zoning: C-MU-20
    • Special conditions: Standard

    Construction

    Type & style
    • Home type: SingleFamily
    • Architectural style: Contemporary
    • Property subtype: Single Family Residence
    Materials
    • Brick, Vinyl Siding
    • Roof: Concrete
    Condition
    • Year built: 2003

    Utilities & green energy

    • Sewer: Public Sewer
    • Water: Public

    Community & HOA

    Community
    • Subdivision: Green Valley Ranch
    HOA
    • Has HOA: Yes
    • HOA name: Westwind Management
    • HOA phone: 303-369-1800
    Location
    • Region: Denver

    Financial & listing details

    • Price per square foot: $277/sqft
    • Tax assessed value: $502,100
    • Annual tax amount: $3,689
    • Date on market: 2/13/2025
    • Listing terms: Cash,Conventional,FHA,VA Loan
    • Exclusions: Sellers Personal Property
    • Ownership: Individual
    • Road surface type: Paved

    Price history

    DateEventPrice
    4/1/2025Sold$485,000+1%$277/sqft
    Source: REcolorado as distributed by MLS GRID #5422989 Report a problem
    2/23/2025Pending sale$480,000$274/sqft
    Source: REcolorado as distributed by MLS GRID #5422989 Report a problem
    2/13/2025Listed for sale$480,000+28%$274/sqft
    Source: REcolorado as distributed by MLS GRID #5422989 Report a problem
    10/16/2020Sold$375,000$214/sqft
    Source: Public Record Report a problem
    9/12/2020Pending sale$375,000$214/sqft
    Source: Homesmart Cherry Creek Properties #2725007 Report a problem
    9/4/2020Listed for sale$375,000$214/sqft
    Source: Homesmart Cherry Creek Properties #2725007 Report a problem
    8/28/2020Pending sale$375,000$214/sqft
    Source: Homesmart Cherry Creek Properties #2725007 Report a problem
    8/22/2020Listed for sale$375,000+91.1%$214/sqft
    Source: Homesmart Cherry Creek Properties #2725007 Report a problem
    3/5/2004Sold$196,215$112/sqft
    Source: Public Record Report a problem

    Public tax history

    YearProperty taxesTax assessment
    2024$3,689 +14%$29,960 -9.1%
    2023$3,238 +8.3%$32,960 +35.5%
    2022$2,990 -6.2%$24,320 -2.8%
    2021$3,187 +1.6%$25,020 +4.1%
    2020$3,137 +20.2%$24,046 -0.7%
    2019$2,611 $24,214 +25.6%
    2018$2,611 -19.4%$19,280
    2017$3,239 +23.1%$19,280 +18.8%
    2016$2,631 +40.1%$16,230
    2015$1,878 0%$16,230 +36.6%
    2014$1,878 +1.3%$11,880
    2013$1,853 +8.7%$11,880 +2%
    2012$1,704 -0.8%$11,650
    2011$1,718 +1%$11,650 -4%
    2010$1,700 -23.6%$12,130
    2009$2,226 +5.3%$12,130 -25.6%
    2008$2,114 +15.5%$16,310
    2007$1,830 +0.6%$16,310 +8.7%
    2006$1,819 +27.5%$15,010
    2005$1,427 $15,010
    Find assessor info on the county website

    Neighborhood: Gateway - Green Valley Ranch

    Nearby schools

    GreatSchools rating
    Schools provided by the listing agent
    • Elementary: Waller
    • Middle: Dr. Martin Luther King
    • High: Noel Community Arts School
    • District: Denver 1

    Source: REcolorado as distributed by MLS GRID. This data may not be complete. We recommend contacting the local school district to confirm school assignments for this home.

    Get a cash offer in 3 minutes
    Find out how much your home could sell for in as little as 3 minutes with a no-obligation cash offer.
    Estimated market value
    $461,800
    Get a cash offer in 3 minutes
    Find out how much your home could sell for in as little as 3 minutes with a no-obligation cash offer.
    Estimated market value
    $461,800