Welcome to 18755 Burndall Court — a modern retreat tucked away on a quiet cul-de-sac in the coveted Concord Station community of Land O’ Lakes. This meticulously maintained 4-bedroom, 3-bathroom pool home blends contemporary elegance with everyday comfort across more than 2,000 square feet of light-filled, open-concept living space. At the heart of the home is a fully updated kitchen featuring quartz countertops, stainless steel appliances, soft gray Shaker cabinetry, and a spacious island with seating — perfect for both casual meals and entertaining. High ceilings, expansive windows, and refined finishes add to the home’s upscale feel, while custom wood trim accents bring warmth and personality. The split-bedroom layout offers privacy, with a spacious primary suite featuring a spa-style en-suite with dual vanities, modern top-of-the-line Kohler fixtures, a soaking tub, walk-in shower, and his and hers separate large walk-in closets. All bathrooms and the kitchen have been thoughtfully updated for a cohesive modern design. Step outside to your own private backyard retreat — featuring a solar-heated pool, elegant paver patio, and low-maintenance PVC privacy fencing, creating the ideal space for entertaining or relaxing under the Florida sky. Additional features include a finished 2-car garage, full-size interior laundry room, and lush landscaping. Located in a family-friendly neighborhood with top-rated schools, this home also includes access to Concord Station’s premium amenities: clubhouse, resort-style pool, gym, courts, playgrounds, splash pad, and nature trails. Enjoy the perfect mix of style, comfort, and convenience — just minutes from the Suncoast Parkway, shopping, and dining. Buyer to verify all measurements.
Sold for $512,000
$512,000
18755 BURNDALL COURT, LAND O LAKES, FL 34638
4beds
2,032sqft
Single Family Residence
Built in 2011
6,350 Square Feet Lot
$499,500 Zestimate®
$252/sqft
$2,916 Estimated rent
Home value
$499,500
$450,000 - $554,000
$2,916/mo
Zestimate® history
Owner options
List your home for rent
$2,916/mo
Rent Zestimate®
Find your next renter with Zillow Rental Manager. Plus, with online applications, you can quickly screen prospective tenants – for free.
$2,916/mo
Rent Zestimate®
Refinance and save
$3,530/mo
Est. payment
Refinancing to a lower rate could help reduce your monthly payments and save thousands over the life of the loan.
$3,530/mo
Est. payment
Explore your selling options
Work with a Zillow partner agent
Leverage their expertise and Zillow's premium Showcase listings to get your home seen by more buyers.
Get startedList with your own agent
Get your home in front of millions of buyers by listing it on Zillow.
Learn how to do itSell it yourself
Take full control of how buyers see your home on Zillow by listing For Sale by Owner (FSBO).
List your homeWhat's special
Refined finishesSolar-heated poolSpacious island with seatingExpansive windowsSplit-bedroom layoutQuartz countertopsHigh ceilings
Zillow last checked:
Listing updated:
Listed by:
Craig Kulesa 501-282-0034,
SUNDANCE REALTY & ASSOCIATES LLC 501-282-0034
Bought with:
Nayla Castillo Hernandez, 3577497
JPT REALTY LLC
Source: Stellar MLS,MLS#: TB8410092 Originating MLS: Suncoast Tampa
Originating MLS: Suncoast Tampa
Facts & features
Interior
Bedrooms & bathrooms
- Bedrooms: 4
- Bathrooms: 3
- Full bathrooms: 3
Rooms
- Room types: Great Room
Primary bedroom
- Features: Walk-In Closet(s)
- Level: First
- Area: 210 Square Feet
- Dimensions: 14x15
Bedroom 2
- Features: Built-in Closet
- Level: First
- Area: 110 Square Feet
- Dimensions: 11x10
Bedroom 3
- Features: Built-in Closet
- Level: First
- Area: 156 Square Feet
- Dimensions: 13x12
Bedroom 4
- Features: Built-in Closet
- Level: First
- Area: 110 Square Feet
- Dimensions: 11x10
Primary bathroom
- Features: Dual Sinks, Garden Bath, Tub with Separate Shower Stall
- Level: First
Balcony porch lanai
- Level: First
- Area: 152 Square Feet
- Dimensions: 19x8
Dining room
- Level: First
- Area: 234 Square Feet
- Dimensions: 18x13
Kitchen
- Features: Breakfast Bar, Pantry, Kitchen Island
- Level: First
- Area: 160 Square Feet
- Dimensions: 10x16
Living room
- Level: First
- Area: 234 Square Feet
- Dimensions: 18x13
Heating
- Central, Electric, Heat Pump
Cooling
- Central Air
Appliances
- Included: Convection Oven, Dishwasher, Disposal, Dryer, Electric Water Heater, Range, Range Hood, Refrigerator, Washer
- Laundry: Inside
Features
- Eating Space In Kitchen, Open Floorplan, Solid Wood Cabinets, Split Bedroom, Stone Counters, Walk-In Closet(s)
- Flooring: Ceramic Tile, Engineered Hardwood, Tile
- Doors: Outdoor Grill, Sliding Doors
- Windows: Blinds, Thermal Windows
- Has fireplace: No
Interior area
- Total structure area: 2,624
- Total interior livable area: 2,032 sqft
Property
Parking
- Total spaces: 2
- Parking features: Driveway, Garage Door Opener, Guest
- Attached garage spaces: 2
- Has uncovered spaces: Yes
- Details: Garage Dimensions: 20x20
Features
- Levels: One
- Stories: 1
- Patio & porch: Covered, Deck, Patio, Porch
- Exterior features: Irrigation System, Lighting, Outdoor Grill, Storage
- Has private pool: Yes
- Pool features: In Ground, Solar Heat
- Has view: Yes
- View description: Pool, Water, Pond
- Has water view: Yes
- Water view: Water,Pond
Lot
- Size: 6,350 Square Feet
- Dimensions: 50 x 110
- Features: Conservation Area, Cul-De-Sac, Level, Sidewalk
- Residential vegetation: Oak Trees, Trees/Landscaped
Details
- Additional structures: Shed(s), Storage
- Parcel number: 212618004000L000080
- Zoning: MPUD
- Special conditions: None
Construction
Type & style
- Home type: SingleFamily
- Architectural style: Florida
- Property subtype: Single Family Residence
Materials
- Block, Stucco
- Foundation: Slab
- Roof: Shingle
Condition
- Completed
- New construction: No
- Year built: 2011
Utilities & green energy
- Sewer: Public Sewer
- Water: Public
- Utilities for property: Cable Available, Electricity Connected, Fire Hydrant, Public, Sewer Connected, Street Lights, Underground Utilities, Water Connected
Green energy
- Energy efficient items: Insulation
Community & HOA
Community
- Features: Deed Restrictions, Fitness Center, Playground, Pool, Tennis Court(s)
- Security: Security System, Smoke Detector(s)
- Pet fee: $0 monthly
- Subdivision: CONCORD STATION PHASE 1 UNIT G
HOA
- Has HOA: Yes
- Amenities included: Fitness Center, Playground, Tennis Court(s)
- Services included: Cable TV
- HOA fee: $16 monthly
- HOA name: Kathleen Washburn
- HOA phone: 813-341-0943
Location
- Region: Land O Lakes
Financial & listing details
- Price per square foot: $252/sqft
- Tax assessed value: $377,786
- Annual tax amount: $6,349
- Date on market: 7/23/2025
- Cumulative days on market: 8 days
- Listing terms: Cash,Conventional,FHA,USDA Loan,VA Loan
- Ownership: Fee Simple
- Total actual rent: 0
- Electric utility on property: Yes
- Road surface type: Paved, Asphalt
Price history
| Date | Event | Price |
|---|---|---|
| 9/12/2025 | Sold | $512,000$252/sqft |
Source:  Stellar MLS #TB8410092 Report a problem Stellar MLS #TB8410092 Report a problem | ||
| 8/7/2025 | Pending sale | $512,000$252/sqft |
Source: Stellar MLS #TB8410092 Report a problem | ||
| 8/5/2025 | Listed for sale | $512,000$252/sqft |
Source: Stellar MLS #TB8410092 Report a problem | ||
| 7/29/2025 | Pending sale | $512,000$252/sqft |
Source: Stellar MLS #TB8410092 Report a problem | ||
| 7/23/2025 | Listed for sale | $512,000+128.6%$252/sqft |
Source: Stellar MLS #TB8410092 Report a problem | ||
| 11/14/2016 | Sold | $224,000-2.6%$110/sqft |
Source: Public Record Report a problem | ||
| 8/3/2016 | Pending sale | $230,000$113/sqft |
Source: RELIANCE REALTY SERVICES LLC #O5436327 Report a problem | ||
| 5/18/2016 | Price change | $230,000-6.1%$113/sqft |
Source: RELIANCE REALTY SERVICES LLC #O5436327 Report a problem | ||
| 4/29/2016 | Listed for sale | $245,000+21.3%$121/sqft |
Source: RELIANCE REALTY SERVICES LLC #O5436327 Report a problem | ||
| 8/5/2011 | Sold | $201,990$99/sqft |
Source: Public Record Report a problem | ||
Public tax history
| Year | Property taxes | Tax assessment |
|---|---|---|
| 2025 | $6,446 +1.5% | $262,660 +2.9% |
| 2024 | $6,349 +2.3% | $255,260 |
| 2023 | $6,205 +8.8% | $255,260 +3% |
| 2022 | $5,703 +3.7% | $247,830 +6.1% |
| 2021 | $5,499 +7.4% | $233,620 +11.2% |
| 2020 | $5,121 +1.1% | $210,010 +2.4% |
| 2019 | $5,068 | $205,129 -3.1% |
| 2018 | $5,068 -2.2% | $211,652 +2.6% |
| 2017 | $5,180 +0.6% | $206,259 +24.4% |
| 2016 | $5,150 +43.2% | $165,806 +0.7% |
| 2015 | $3,596 +1.8% | $164,653 -9.2% |
| 2014 | $3,532 | $181,415 +6.7% |
| 2013 | -- | $169,990 +8.1% |
| 2012 | -- | $157,254 +874.4% |
| 2011 | -- | $16,139 +1% |
| 2010 | -- | $15,977 |
Find assessor info on the county website
Neighborhood: 34638
Nearby homes
- $437,6004 bd2 ba2.4k sqft18761 Burndall Ct, Land O Lakes, FL 34638Off Market

- $385,4004 bd2 ba1.8k sqft18745 Burndall Ct, Land O Lakes, FL 34638Off Market
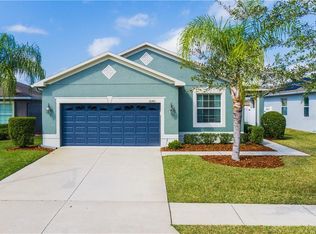
- $360,000-- bd2 ba1.5k sqft18735 Burndall Ct, Land O Lakes, FL 34638Off Market
- $454,200-- bd3 ba2.5k sqft18767 Burndall Ct, Land O Lakes, FL 34638Off Market
- $603,9005 bd3 ba3.2k sqft35511 Bracknell Ct, Land O Lakes, FL 34638Off Market
- $479,3004 bd3 ba2.2k sqft18756 Milton Keynes Ct, Land O Lakes, FL 34638Off Market
- $392,9003 bd2 ba1.8k sqft18729 Burndall Ct, Land O Lakes, FL 34638Off Market
- $485,0005 bd3 ba2.2k sqft18734 Burndall Ct, Land O Lakes, FL 34638Sold
Nearby schools
GreatSchools rating
- 7/10Oakstead Elementary SchoolGrades: PK-5Distance: 1.2 mi
- 7/10Charles S. Rushe Middle SchoolGrades: 6-8Distance: 0.4 mi
- 7/10Sunlake High SchoolGrades: 9-12Distance: 0.7 mi
Schools provided by the listing agent
- Elementary: Oakstead Elementary-PO
- High: Sunlake High School-PO
Source: Stellar MLS. This data may not be complete. We recommend contacting the local school district to confirm school assignments for this home.
Get a cash offer in 3 minutes
Find out how much your home could sell for in as little as 3 minutes with a no-obligation cash offer.
Estimated market value
$499,500
Get a cash offer in 3 minutes
Find out how much your home could sell for in as little as 3 minutes with a no-obligation cash offer.
Estimated market value
$499,500
- Florida
- Pasco County
- Land O Lakes
- 34638
- 18755 BURNDALL COURT
Nearby cities
Nearby neighborhoods
Nearby zip codes
Other Land O Lakes Topics
