MLS#23308539. Ready Now! The Noir plan at Lolich Farms offers 3 bedrooms, 2.5 baths, and a spacious bonus room. From the inviting front porch, step into the foyer and then the bright, open-plan living space that's ideal for gatherings of all types. The well-appointed kitchen offers a food prep island that overlooks the dining area, great room with fireplace, and back patio. All three bedrooms are upstairs, including the primary suite with an impressive walk-in closet. The spacious bonus room can turn into your media room, tech space, or home office. Design highlights include: White cabinetry, matte black hardware and quartz counters. *OPEN HOUSES: Sat & Sun 11/11 and 11/12 from 10am-5pm. For access 1st visit the Community Sales Office.
Sold
$649,990
18755 SW Whitehorse Ln, Beaverton, OR 97007
3beds
1,998sqft
Residential, Single Family Residence
Built in 2023
-- sqft lot
$620,300 Zestimate®
$325/sqft
$3,153 Estimated rent
Home value
$620,300
$589,000 - $651,000
$3,153/mo
Zestimate® history
Owner options
List your home for rent
$3,153/mo
Rent Zestimate®
Find your next renter with Zillow Rental Manager. Plus, with online applications, you can quickly screen prospective tenants – for free.
$3,153/mo
Rent Zestimate®
Refinance and save
$4,040/mo
Est. payment
Refinancing to a lower rate could help reduce your monthly payments and save thousands over the life of the loan.
$4,040/mo
Est. payment
Explore your selling options
Work with a Zillow partner agent
Leverage their expertise and Zillow's premium Showcase listings to get your home seen by more buyers.
Get startedList with your own agent
Get your home in front of millions of buyers by listing it on Zillow.
Learn how to do itSell it yourself
Take full control of how buyers see your home on Zillow by listing For Sale by Owner (FSBO).
List your homeWhat's special
Open-plan living spaceGreat roomFood prep islandMatte black hardwareBack patioWhite cabinetryTech space
Zillow last checked:
Listing updated:
Listed by:
Liz Holland 503-447-3104,
Cascadian South Corp.,
Madison Lawley 503-447-3104,
Cascadian South Corp.
Bought with:
Sarah Hesselman, 200109060
Premiere Property Group, LLC
Source: RMLS (OR),MLS#: 23308539
Facts & features
Interior
Bedrooms & bathrooms
- Bedrooms: 3
- Bathrooms: 3
- Full bathrooms: 2
- Partial bathrooms: 1
- Main level bathrooms: 1
Rooms
- Room types: Laundry, Bonus Room, Great Room, Bedroom 2, Bedroom 3, Dining Room, Family Room, Kitchen, Living Room, Primary Bedroom
Primary bedroom
- Level: Upper
Bedroom 2
- Level: Upper
Bedroom 3
- Level: Upper
Dining room
- Level: Main
Kitchen
- Level: Main
Heating
- Forced Air
Cooling
- Air Conditioning Ready
Features
- High Ceilings, Kitchen Island, Pantry
- Flooring: Wall to Wall Carpet
- Number of fireplaces: 1
Interior area
- Total structure area: 1,998
- Total interior livable area: 1,998 sqft
Property
Parking
- Total spaces: 2
- Parking features: Attached
- Attached garage spaces: 2
Features
- Levels: Two
- Stories: 2
- Patio & porch: Patio
Lot
- Features: Level, SqFt 3000 to 4999
Details
- Parcel number: New Construction
- Zoning: Res
Construction
Type & style
- Home type: SingleFamily
- Architectural style: Craftsman
- Property subtype: Residential, Single Family Residence
Materials
- Cement Siding
- Roof: Composition
Condition
- New Construction
- New construction: Yes
- Year built: 2023
Details
- Warranty included: Yes
Utilities & green energy
- Gas: Gas
- Sewer: Public Sewer
- Water: Public
Green energy
- Indoor air quality: Lo VOC Material
Community & HOA
Community
- Subdivision: Lolich Farms
HOA
- Has HOA: Yes
- Amenities included: Commons
- HOA fee: $97 monthly
Location
- Region: Beaverton
Financial & listing details
- Price per square foot: $325/sqft
- Annual tax amount: $1
- Date on market: 8/29/2023
- Cumulative days on market: 140 days
- Listing terms: Cash,Conventional,FHA,VA Loan
Price history
| Date | Event | Price |
|---|---|---|
| 2/14/2024 | Sold | $649,990$325/sqft |
Source:  RMLS (OR) #23308539 Report a problem RMLS (OR) #23308539 Report a problem | ||
| 1/17/2024 | Pending sale | $649,990$325/sqft |
Source: RMLS (OR) #23308539 Report a problem | ||
| 1/16/2024 | Listing removed | $649,990$325/sqft |
Source:  Taylor Morrison Report a problem Taylor Morrison Report a problem | ||
| 1/3/2024 | Price change | $649,990+0.8%$325/sqft |
Source: Taylor Morrison Report a problem | ||
| 11/23/2023 | Price change | $644,990-0.8%$323/sqft |
Source: Taylor Morrison Report a problem | ||
| 11/15/2023 | Price change | $649,990-1.5%$325/sqft |
Source: Taylor Morrison Report a problem | ||
| 8/26/2023 | Listed for sale | $659,990$330/sqft |
Source: Taylor Morrison Report a problem | ||
Public tax history
Tax history is unavailable.
Neighborhood: 97007
Nearby homes
- $700,3304 bd3 ba2.4k sqft18745 SW Whitehorse Ln, Beaverton, OR 97007Sold
- $657,0004 bd3 ba2.2k sqft18765 SW Whitehorse Ln, Beaverton, OR 97007Sold
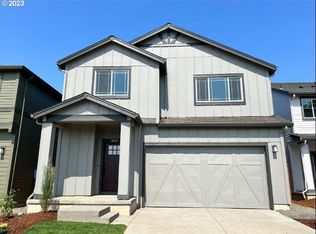
- $684,9904 bd3 ba2.4k sqft18735 SW Whitehorse Ln, Beaverton, OR 97007Sold
- $619,9993 bd3 ba2k sqft18760 SW Whitehorse Ln, Beaverton, OR 97007Sold
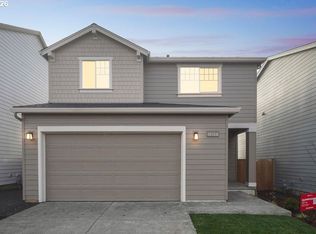
- $664,6004 bd3 ba2.4k sqft18715 SW Whitehorse Ln, Beaverton, OR 97007Off Market
- $558,0873 bd3 ba1.6k sqft18750 SW Whitehorse Ln, Beaverton, OR 97007Sold
- $625,1004 bd3 ba2k sqft12650 SW Pyramid Ter, Beaverton, OR 97007Off Market
- $270,700-- bd-- ba-- sqft12700 SW Doubletop Dr, Beaverton, OR 97007Off Market
Nearby schools
GreatSchools rating
- 4/10Hazeldale Elementary SchoolGrades: PK-5Distance: 2.9 mi
- 6/10Highland Park Middle SchoolGrades: 6-8Distance: 3.7 mi
- 8/10Mountainside High SchoolGrades: 9-12Distance: 0.7 mi
Schools provided by the listing agent
- Elementary: Hazeldale
- Middle: Highland Park
- High: Mountainside
Source: RMLS (OR). This data may not be complete. We recommend contacting the local school district to confirm school assignments for this home.
Get a cash offer in 3 minutes
Find out how much your home could sell for in as little as 3 minutes with a no-obligation cash offer.
Estimated market value
$620,300
Get a cash offer in 3 minutes
Find out how much your home could sell for in as little as 3 minutes with a no-obligation cash offer.
Estimated market value
$620,300
- Oregon
- Washington County
- Beaverton
- 97007
- 18755 SW Whitehorse Ln
Nearby cities
Nearby neighborhoods
Nearby zip codes
Other Beaverton Topics
