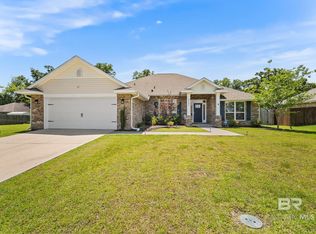
Welcome Home! 3 bedroom, 2 bath, Gold Fortified Truland built home located in the heart of Robertsdale with NO HOA! This home sits on almost an acre and features a smart home package, Samsung appliances, granite and marble countertops, luxury vinyl plank flooring, and carpet in the bedrooms. The open-concept living room and kitchen create an inviting space for gathering, while the formal dining room just off the main living area is ideal for hosting family and friends. The primary suite boasts a vaulted ceiling, walk-in closet, and a private bath with walk in shower and double vanities. Home also features a two car garage and large back yard. Buyer to verify all information during due diligence.
Closed
Zestimate®
$350,000
18755 Wilters St, Robertsdale, AL 36567
3beds
2,027sqft
Residential
Built in 2019
0.53 Acres Lot
$350,000 Zestimate®
$173/sqft
$2,497 Estimated rent
Home value
$350,000
$333,000 - $368,000
$2,497/mo
Zestimate® history
Owner options
List your home for rent
$2,497/mo
Rent Zestimate®
Find your next renter with Zillow Rental Manager. Plus, with online applications, you can quickly screen prospective tenants – for free.
$2,497/mo
Rent Zestimate®
Refinance and save
$2,043/mo
Est. payment
Refinancing to a lower rate could help reduce your monthly payments and save thousands over the life of the loan.
$2,043/mo
Est. payment
Explore your selling options
Work with a Zillow partner agent
Leverage their expertise and Zillow's premium Showcase listings to get your home seen by more buyers.
Get startedList with your own agent
Get your home in front of millions of buyers by listing it on Zillow.
Learn how to do itSell it yourself
Take full control of how buyers see your home on Zillow by listing For Sale by Owner (FSBO).
List your homeWhat's special
Two car garageFormal dining roomPrimary suiteInviting space for gatheringWalk-in closetSmart home packageGranite and marble countertops
Zillow last checked:
Listing updated:
Listed by:
Kristie Wheeles 251-233-9300,
Wheeles Realty
Bought with:
Mark Deseno
EXP REALTY,LLC
Source: Baldwin Realtors,MLS#: 395648
Facts & features
Interior
Bedrooms & bathrooms
- Bedrooms: 3
- Bathrooms: 2
- Full bathrooms: 2
- Main level bedrooms: 3
Primary bedroom
- Features: 1st Floor Primary, Walk-In Closet(s)
- Level: Main
- Area: 221
- Dimensions: 17 x 13
Bedroom 2
- Level: Main
- Area: 132
- Dimensions: 11 x 12
Bedroom 3
- Level: Main
- Area: 132
- Dimensions: 12 x 11
Primary bathroom
- Features: Double Vanity, Shower Only
Dining room
- Features: Separate Dining Room
- Level: Main
- Area: 144
- Dimensions: 12 x 12
Kitchen
- Level: Main
- Area: 84
- Dimensions: 12 x 7
Living room
- Level: Main
- Area: 304
- Dimensions: 19 x 16
Heating
- Heat Pump
Cooling
- Heat Pump, Ceiling Fan(s)
Appliances
- Included: Dishwasher, Disposal, Microwave, Electric Range, Refrigerator, Electric Water Heater
- Laundry: Main Level
Features
- Ceiling Fan(s), High Ceilings, Vaulted Ceiling(s)
- Flooring: Carpet, Luxury Vinyl Plank
- Windows: Storm Window(s), Window Treatments
- Has basement: No
- Has fireplace: No
- Fireplace features: None
Interior area
- Total structure area: 2,027
- Total interior livable area: 2,027 sqft
Property
Parking
- Total spaces: 2
- Parking features: Attached, Garage, Garage Door Opener
- Has attached garage: Yes
- Covered spaces: 2
Features
- Levels: One
- Stories: 1
- Patio & porch: Covered, Rear Porch, Front Porch
- Exterior features: Termite Contract
- Has view: Yes
- View description: Northern View, Southern View
Lot
- Size: 0.53 Acres
- Dimensions: 110.9 x 200
- Features: Less than 1 acre
Details
- Parcel number: 4803061000003.011
- Zoning description: Single Family Residence
Construction
Type & style
- Home type: SingleFamily
- Architectural style: Craftsman
- Property subtype: Residential
Materials
- Brick, Vinyl Siding, Fortified-Gold
- Foundation: Slab
- Roof: Composition
Condition
- Resale
- New construction: No
- Year built: 2019
Utilities & green energy
- Water: Public
- Utilities for property: Cable Available, Robertsdale Utilities
Community & HOA
Community
- Features: None
- Security: Smoke Detector(s)
- Subdivision: Ridgewood
HOA
- Has HOA: No
Location
- Region: Robertsdale
Financial & listing details
- Price per square foot: $173/sqft
- Tax assessed value: $348,800
- Annual tax amount: $1,239
- Price range: $350K - $350K
- Date on market: 4/24/2026
- Ownership: Whole/Full
Price history
| Date | Event | Price |
|---|---|---|
| 6/9/2026 | Sold | $350,000-4.1%$173/sqft |
Source:  Baldwin Realtors #395648 Report a problem Baldwin Realtors #395648 Report a problem | ||
| 5/18/2026 | Pending sale | $365,000$180/sqft |
Source: Baldwin Realtors #395648 Report a problem | ||
| 4/24/2026 | Listed for sale | $365,000+62.2%$180/sqft |
Source: Baldwin Realtors #395648 Report a problem | ||
| 11/7/2019 | Sold | $225,000$111/sqft |
Source: Baldwin Realtors #283719 Report a problem | ||
Public tax history
| Year | Property taxes | Tax assessment |
|---|---|---|
| 2025 | -- | $34,880 +1.3% |
| 2024 | -- | $34,420 +7.1% |
| 2023 | $1,157 | $32,140 +17.9% |
| 2022 | -- | $27,260 +11.6% |
| 2021 | -- | $24,420 +25% |
| 2020 | $645 | $19,540 |
Find assessor info on the county website
Neighborhood: 36567
Nearby homes
- $184,9003 bd1 ba1.1k sqft18735 Wilters St, Robertsdale, AL 36567Off Market
- $314,8003 bd2 ba1.7k sqft18775 Wilters St, Robertsdale, AL 36567Off Market
- $278,2004 bd2 ba3.8k sqft18764 Wilters St, Robertsdale, AL 36567Off Market
- $435,0004 bd3 ba2.2k sqft23260 Ridgewood Dr, Robertsdale, AL 36567Sold
- $230,0003 bd2 ba975 sqft18742 Wilters St, Robertsdale, AL 36567Sold
- $175,0002 bd1 ba760 sqft18719 Wilters St, Robertsdale, AL 36567Sold
- $288,700-- bd1 ba1.9k sqft18780 Wilters St, Robertsdale, AL 36567Off Market
- $55,2002 bd1 ba1.6k sqft22470 Beverly St, Robertsdale, AL 36567Off Market
Nearby schools
GreatSchools rating
- 5/10Robertsdale Elementary SchoolGrades: PK-6Distance: 0.4 mi
- 8/10Central Baldwin Middle SchoolGrades: 7-8Distance: 2.5 mi
- 8/10Robertsdale High SchoolGrades: 9-12Distance: 0.9 mi
Schools provided by the listing agent
- Elementary: Robertsdale Elementary
- Middle: Central Baldwin Middle
- High: Robertsdale High
Source: Baldwin Realtors. This data may not be complete. We recommend contacting the local school district to confirm school assignments for this home.
Get a cash offer in 3 minutes
Find out how much your home could sell for in as little as 3 minutes with a no-obligation cash offer.
Estimated market value
$350,000
Get a cash offer in 3 minutes
Find out how much your home could sell for in as little as 3 minutes with a no-obligation cash offer.
Estimated market value
$350,000
- Alabama
- Baldwin County
- Robertsdale
- 36567
- 18755 Wilters St
Nearby cities
Nearby zip codes
Other Robertsdale Topics
