Skip main navigation
Off market
  • $729,800

    18756 131st St E, Bonney Lake, WA 98391

    4beds
    2,760sqft
    SingleFamily
    Built in ----
    -- sqft lot
    $729,800 Zestimate®
    $264/sqft
    $3,689 Estimated rent

    Home value

    $729,800

    $679,000 - $781,000

    $3,689/mo

    Zestimate® history
    Loading
    Loading...

    Owner options

    List your home for rent

    $3,689/mo

    Rent Zestimate®

    Find your next renter with Zillow Rental Manager. Plus, with online applications, you can quickly screen prospective tenants – for free.

    Learn more

    $3,689/mo

    Rent Zestimate®

    Refinance and save

    $4,493/mo

    Est. payment

    Refinancing to a lower rate could help reduce your monthly payments and save thousands over the life of the loan.

    See today's rates

    $4,493/mo

    Est. payment

    Explore your selling options

    Work with a Zillow partner agent

    Leverage their expertise and Zillow's premium Showcase listings to get your home seen by more buyers.

    Get started

    List with your own agent

    Get your home in front of millions of buyers by listing it on Zillow.

    Learn how to do it

    Sell it yourself

    Take full control of how buyers see your home on Zillow by listing For Sale by Owner (FSBO).

    List your home

    What's special

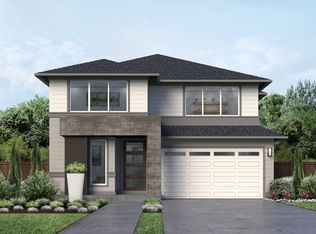
    As if written straight from your lifestyle playbook, think of MainVue's Edina as a game plan highlighting your greatest strengths with a deep roster of design choices. You call the shots from the Edina's upstairs master suite - a luxurious setting with striking lighting finishes and chrome hardware at the designer free-standing soaking tub, a semi-frameless shower surrounded by designer tile, dual basin vanity and frameless mega-sized mirror. The master suite doorway is conveniently set across from one of three secondary upstairs bedrooms. A nursery, perhaps? Down the hall, opt to keep the leisure room as a kid zone or modify it into a fifth bedroom. Further choices unspool at the Edina's open-from-above artisan-crafted staircase, which sweeps down into a dramatic two-story foyer. Sleek wide-plank timber-look flooring leads from the modern custom wood and frosted glass entry door down the hallway toward the multi-purpose room - a definite crowd-pleaser for kids and adults. Consider another of MainVue's many options here: enclosing the room for potential noise buffering. Around the corner, the Edina goes all in when the gourmet kitchen bursts into view. Gleaming Quartz bathes the supersized service island and full wall of counters, adding even greater volume to the full-height, painted glass backsplash and the European frameless, soft-close cabinets dazzling next to Stainless Steel Appliances.

    This property is not currently displayed as for sale or rent on Zillow. This may be different from what's on other websites or public sources.

    Facts & features

    Interior

    Bedrooms & bathrooms
    • Bedrooms: 4
    • Bathrooms: 3
    • Full bathrooms: 2
    • 1/2 bathrooms: 1
    Heating
    • Forced air, Gas
    Appliances
    • Included: Dishwasher, Garbage disposal, Microwave, Range / Oven
    Features
    • Has fireplace: Yes
    Interior area
    • Total interior livable area: 2,760 sqft

    Property

    Parking
    • Total spaces: 2
    • Parking features: Garage - Attached

    Construction

    Type & style
    • Home type: SingleFamily

    Community & HOA

    Location
    • Region: Bonney Lake

    Financial & listing details

    • Price per square foot: $264/sqft

    Price history

    DateEventPrice
    10/23/2021Listing removed--
    Source: MainVue Homes Report a problem
    10/6/2021Listed for sale$781,995+2.4%$283/sqft
    Source: MainVue Homes Report a problem
    9/16/2021Listing removed--
    Source: MainVue Homes Report a problem
    8/31/2021Price change$763,585+0.5%$277/sqft
    Source: MainVue Homes Report a problem
    7/20/2021Listed for sale$759,450$275/sqft
    Source: MainVue Homes Report a problem

    Public tax history

    Tax history is unavailable.

    Neighborhood: 98391

    Nearby schools

    GreatSchools rating
    Schools provided by the listing agent
    • District: Sumner School District

    Source: The MLS. This data may not be complete. We recommend contacting the local school district to confirm school assignments for this home.

    Get a cash offer in 3 minutes
    Find out how much your home could sell for in as little as 3 minutes with a no-obligation cash offer.
    Estimated market value
    $729,800
    Get a cash offer in 3 minutes
    Find out how much your home could sell for in as little as 3 minutes with a no-obligation cash offer.
    Estimated market value
    $729,800