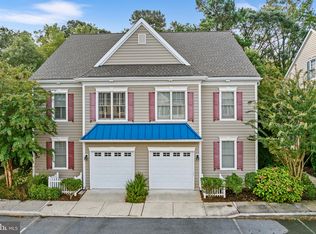
Coastal elegance meets everyday comfort in this beautifully updated home, perfectly situated between the resort towns of Lewes and Rehoboth. Tucked quietly behind the American Classic Golf Course in Heritage Village, this twin home lives and feels like a detached house, offering privacy, charm, and quality craftsmanship throughout. Inside, you’ll be greeted by warm reclaimed pine flooring that flows from room to room, complemented by detailed millwork, shiplap accents, and custom staircase handrails that give the home a timeless coastal feel. The open-concept main level is perfect for entertaining, featuring a chef-inspired kitchen with custom 42” cabinetry, granite countertops, a stunning tile backsplash, and stainless-steel appliances. The dining and living areas are framed by shiplap feature walls and a cozy corner gas fireplace — the ideal spot for gatherings with family and friends. Step outside to the screened-in porch and enjoy peaceful views of the private backyard — perfect for morning coffee, al-fresco dining, or unwinding after a beach day. A main-level bedroom and fully renovated hall bath offer flexibility for single-floor living, and interior garage access adds everyday convenience not found in all homes in this community. Upstairs, natural light pours in through picture and Palladian windows, creating an inviting landing with space for a reading nook or sitting area. The primary suite features a millwork-accented ceiling, dual walk-in closets, and an ensuite bath with a private water closet and shower. French doors lead to a private balcony—a tranquil spot for sunrise or evening cocktails. Two additional bedrooms, each with walk-in closets, share a beautifully appointed hall bath. A bonus third-level loft offers additional flex space for a home office, playroom, or creative retreat, while also housing the home’s utilities for easy access. Residents of Heritage Village Townhomes enjoy an outdoor pool, ample parking, and a location that puts everything within reach—grocery stores, restaurants, shopping, a waterpark, fitness centers, and movie theaters all within a mile. Whether you’re seeking a primary residence, vacation getaway, or investment opportunity, this move-in-ready home offers the perfect blend of modern updates, coastal charm, and low-maintenance living just minutes from Delaware’s award-winning beaches.
Sold for $425,000
$425,000
18756 Bethpage Dr Unit 17B, Lewes, DE 19958
4beds
2,166sqft
Condominium
Built in 2007
-- sqft lot
$423,000 Zestimate®
$196/sqft
$2,646 Estimated rent
Home value
$423,000
$393,000 - $457,000
$2,646/mo
Zestimate® history
Owner options
List your home for rent
$2,646/mo
Rent Zestimate®
Find your next renter with Zillow Rental Manager. Plus, with online applications, you can quickly screen prospective tenants – for free.
$2,646/mo
Rent Zestimate®
Refinance and save
$2,447/mo
Est. payment
Refinancing to a lower rate could help reduce your monthly payments and save thousands over the life of the loan.
$2,447/mo
Est. payment
Explore your selling options
Work with a Zillow partner agent
Leverage their expertise and Zillow's premium Showcase listings to get your home seen by more buyers.
Get startedList with your own agent
Get your home in front of millions of buyers by listing it on Zillow.
Learn how to do itSell it yourself
Take full control of how buyers see your home on Zillow by listing For Sale by Owner (FSBO).
List your homeWhat's special
Outdoor poolFully renovated hall bathOpen-concept main levelMain-level bedroomPrivate balconyBonus third-level loftMillwork-accented ceiling
Zillow last checked:
Listing updated:
Listed by:
Allison Stine 302-381-5565,
Northrop Realty,
Listing Team: The Allison Stine Team At Northrop Realty, A Long And Foster Company
Bought with:
Vince DiPietro, RS-0026203
Northrop Realty
Source: Bright MLS,MLS#: DESU2097826
Facts & features
Interior
Bedrooms & bathrooms
- Bedrooms: 4
- Bathrooms: 3
- Full bathrooms: 3
- Main level bathrooms: 1
- Main level bedrooms: 1
Rooms
- Room types: Living Room, Dining Room, Primary Bedroom, Kitchen, Foyer, Bedroom 1, Laundry, Additional Bedroom
Primary bedroom
- Features: Attached Bathroom, Flooring - Carpet, Window Treatments, Walk-In Closet(s), Balcony Access
- Level: Upper
- Area: 238 Square Feet
- Dimensions: 16.8x13.3
Other
- Features: Walk-In Closet(s), Window Treatments, Flooring - Carpet
- Level: Upper
- Area: 195 Square Feet
- Dimensions: 11.1x13.1
Other
- Features: Flooring - Carpet, Walk-In Closet(s), Window Treatments
- Level: Upper
- Area: 156 Square Feet
- Dimensions: 11.4x13.1
Bedroom 1
- Features: Flooring - Solid Hardwood
- Level: Main
- Area: 110 Square Feet
- Dimensions: 11 x 10
Dining room
- Features: Flooring - HardWood
- Level: Main
- Area: 143 Square Feet
- Dimensions: 13 x 11
Foyer
- Features: Flooring - Solid Hardwood
- Level: Main
- Area: 81 Square Feet
- Dimensions: 9 x 9
Kitchen
- Features: Flooring - HardWood
- Level: Main
- Area: 110 Square Feet
- Dimensions: 12.6x11.1
Laundry
- Level: Upper
Living room
- Features: Flooring - Solid Hardwood
- Level: Main
- Area: 187 Square Feet
- Dimensions: 23.1x17.1
Screened porch
- Level: Main
- Area: 91 Square Feet
- Dimensions: 13 x 7
Heating
- Forced Air, Propane
Cooling
- Central Air, Electric
Appliances
- Included: Disposal, Ice Maker, Microwave, Self Cleaning Oven, ENERGY STAR Qualified Washer, ENERGY STAR Qualified Dishwasher, ENERGY STAR Qualified Refrigerator, Dryer, Water Heater
- Laundry: Upper Level, Washer/Dryer Hookups Only, Laundry Room
Features
- Attic, Bathroom - Walk-In Shower, Built-in Features, Combination Dining/Living, Combination Kitchen/Dining, Crown Molding, Dining Area, Entry Level Bedroom, Open Floorplan, Kitchen - Gourmet, Primary Bath(s), Recessed Lighting, Upgraded Countertops, Walk-In Closet(s)
- Flooring: Carpet, Hardwood, Tile/Brick, Wood
- Doors: Six Panel, Sliding Glass, Storm Door(s)
- Windows: Screens, Double Pane Windows, Vinyl Clad, Window Treatments
- Has basement: No
- Number of fireplaces: 1
- Fireplace features: Gas/Propane, Mantel(s)
Interior area
- Total structure area: 2,166
- Total interior livable area: 2,166 sqft
- Finished area above ground: 2,166
- Finished area below ground: 0
Property
Parking
- Total spaces: 3
- Parking features: Garage Faces Front, Garage Door Opener, Inside Entrance, Concrete, Off Street, Driveway, Attached
- Attached garage spaces: 1
- Uncovered spaces: 2
Accessibility
- Accessibility features: None
Features
- Levels: Three
- Stories: 3
- Patio & porch: Deck, Patio, Screened, Porch, Roof, Screened Porch
- Exterior features: Lawn Sprinkler, Street Lights, Sidewalks
- Pool features: Community
- Has view: Yes
- View description: Trees/Woods, Garden
Lot
- Size: 44 Acres
- Features: Backs to Trees, Landscaped, SideYard(s), Wooded, Rear Yard, Adjoins Golf Course
Details
- Additional structures: Above Grade, Below Grade
- Parcel number: 33406.00355.0017B
- Zoning: RES
- Special conditions: Standard
Construction
Type & style
- Home type: Condo
- Architectural style: Other
- Property subtype: Condominium
- Attached to another structure: Yes
Materials
- Vinyl Siding
- Foundation: Block, Crawl Space
- Roof: Architectural Shingle
Condition
- New construction: No
- Year built: 2007
Details
- Builder name: Thompson Builders
Utilities & green energy
- Sewer: Public Sewer
- Water: Public
Community & HOA
Community
- Features: Pool
- Security: Smoke Detector(s), Main Entrance Lock
- Condo and coop fee: $991 quarterly
- Subdivision: Heritage Village Townhomes
HOA
- Has HOA: No
- Amenities included: Pool
Location
- Region: Lewes
Financial & listing details
- Price per square foot: $196/sqft
- Tax assessed value: $543,900
- Annual tax amount: $1,149
- Date on market: 10/9/2025
- Listing agreement: Exclusive Right To Sell
- Listing terms: Cash,Conventional,FHA,VA Loan
- Ownership: Fee Simple
- Road surface type: Black Top
Price history
| Date | Event | Price |
|---|---|---|
| 12/8/2025 | Sold | $425,000-1.1%$196/sqft |
Source:  Bright MLS #DESU2097826 Report a problem Bright MLS #DESU2097826 Report a problem | ||
| 11/5/2025 | Pending sale | $429,900$198/sqft |
Source: Bright MLS #DESU2097826 Report a problem | ||
| 10/29/2025 | Price change | $429,900-4.3%$198/sqft |
Source: Bright MLS #DESU2097826 Report a problem | ||
| 10/9/2025 | Listed for sale | $449,000$207/sqft |
Source: Bright MLS #DESU2097826 Report a problem | ||
Public tax history
Tax history is unavailable.
Neighborhood: 19958
Nearby homes
- $510,0004 bd4 ba2.1k sqft18760 Bethpage Dr UNIT 18A, Lewes, DE 19958Sold
- $410,5003 bd-- ba1.6k sqft18737 Bethpage Dr, Lewes, DE 19958Off Market
- $442,0003 bd4 ba2k sqft18739 Bethpage Dr, Lewes, DE 19958Off Market
- $450,5004.36 Acres18743 Bethpage Dr, Lewes, DE 19958Off Market
- $422,8003 bd-- ba2k sqft18745 Bethpage Dr, Lewes, DE 19958Off Market
- $422,9003 bd-- ba2k sqft18747 Bethpage Dr, Lewes, DE 19958Off Market
- $405,0003 bd3 ba1.3k sqft18753 Bethpage Dr UNIT 14B, Lewes, DE 19958Sold
- $399,5003 bd2 ba1.5k sqft18757 Bethpage Dr #14D, Lewes, DE 19958Sold
Nearby schools
GreatSchools rating
- 8/10Rehoboth Elementary SchoolGrades: K-5Distance: 3.3 mi
- 7/10Beacon Middle SchoolGrades: 6-8Distance: 1.2 mi
- 8/10Cape Henlopen High SchoolGrades: 9-12Distance: 1.8 mi
Schools provided by the listing agent
- District: Cape Henlopen
Source: Bright MLS. This data may not be complete. We recommend contacting the local school district to confirm school assignments for this home.


Get pre-qualified for a loan
At Zillow Home Loans, we can pre-qualify you in as little as 5 minutes with no impact to your credit score.An equal housing lender. NMLS #10287.
Sell for more on Zillow
Get a Zillow Showcase℠ listing at no additional cost and you could sell for .
$423,000
2% more
+$8,460
With Zillow Showcase(estimated)
$431,460
- Delaware
- Sussex County
- Lewes
- 19958
- 18756 Bethpage Dr Unit 17B
Nearby cities
Nearby zip codes
Other Lewes Topics
