Skip main navigation
Sold
Street View
  • $535,000

    18758 Gary Ln, Livonia, MI 48152

    3beds
    2,679sqft
    Single Family Residence
    Built in 1989
    0.37 Acres Lot
    $592,800 Zestimate®
    $200/sqft
    $3,311 Estimated rent

    Home value

    $592,800

    $563,000 - $622,000

    $3,311/mo

    Zestimate® history
    Loading
    Loading...

    Owner options

    List your home for rent

    $3,311/mo

    Rent Zestimate®

    Find your next renter with Zillow Rental Manager. Plus, with online applications, you can quickly screen prospective tenants – for free.

    Learn more

    $3,311/mo

    Rent Zestimate®

    Refinance and save

    $3,791/mo

    Est. payment

    Refinancing to a lower rate could help reduce your monthly payments and save thousands over the life of the loan.

    See today's rates

    $3,791/mo

    Est. payment

    Explore your selling options

    Work with a Zillow partner agent

    Leverage their expertise and Zillow's premium Showcase listings to get your home seen by more buyers.

    Get started

    List with your own agent

    Get your home in front of millions of buyers by listing it on Zillow.

    Learn how to do it

    Sell it yourself

    Take full control of how buyers see your home on Zillow by listing For Sale by Owner (FSBO).

    List your home

    What's special

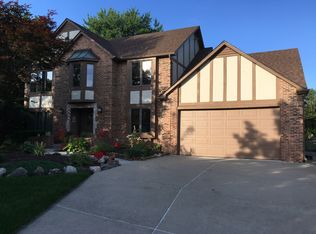
    Absolutely stunning custom-built Tudor style 3 bedroom, 2-1/2 bathrooms. A grand foyer entrance with soaring ceilings & authentic tile flooring welcomes you. This home boasts an open concept kitchen with stainless steel appliances, Corian countertops, & a convenient island for meal prep and entertaining. Adjacent to the formal dining room, you will find a butler pantry for easy serving. Enjoy natural light streaming in thru the box kitchen window, highlighting the hardwood floors. Your office has hardwood floors with custom cut French style doors. Cozy up next to the gas fireplace in the great room or take in the views thru the floor-to-ceiling windows. The first-floor primary bedroom is a spacious retreat with an en-suite bathroom featuring heated lights, a jetted tub, walk in closet, & vaulted ceiling with fan for added comfort. Upstairs are two generously sized bedrooms, each with double closets and one full bathroom complete with heated lights. Be comfortable year-round with attic fan and central air, plus whole house Guardian 14kW Generac generator for added peace of mind. Built with storage in mind, you will appreciate the large attic space above the garage with pull down ladder. This custom-built home has been meticulously maintained by one owner, showcasing quality craftsmanship and attention to detail. Features include new garage door system, an extra wide driveway, 2+ car garage, 1st floor laundry & full basement with workshop. Step outside onto a new Trex deck overlooking mature trees and privacy on this large .37-acre homesite. Located in a quiet neighborhood on a cul-de-sac, this home offers easy access to schools, shopping and freeways. Highly acclaimed Livonia schools.

    Zillow last checked:

    Listing updated:

    Listed by:

    Kathy Keenmon 734-756-0642,

    Keller Williams Professionals,

    Kimberly Keenmon 734-536-8881,

    Keller Williams Professionals

    Bought with:

    Kathy Keenmon

    Keller Williams Professionals

    Kimberly Keenmon, 6501382213

    Source: MichRIC,MLS#: 24029975MLS Logo

    Facts & features

    Interior

    Bedrooms & bathrooms
    • Bedrooms: 3
    • Bathrooms: 3
    • Full bathrooms: 2
    • 1/2 bathrooms: 1
    • Main level bedrooms: 1
    Primary bedroom
    • Level: Main
    • Area: 288
    • Dimensions: 24.00 x 12.00
    Bedroom 2
    • Level: Upper
    • Area: 156
    • Dimensions: 13.00 x 12.00
    Bedroom 3
    • Level: Upper
    • Area: 144
    • Dimensions: 12.00 x 12.00
    Primary bathroom
    • Level: Main
    • Area: 120
    • Dimensions: 12.00 x 10.00
    Bathroom 2
    • Level: Main
    • Area: 25
    • Dimensions: 5.00 x 5.00
    Bathroom 3
    • Level: Upper
    • Area: 72
    • Dimensions: 9.00 x 8.00
    Dining area
    • Level: Main
    • Area: 224
    • Dimensions: 16.00 x 14.00
    Great room
    • Level: Main
    • Area: 378
    • Dimensions: 21.00 x 18.00
    Kitchen
    • Level: Main
    • Area: 440
    • Dimensions: 22.00 x 20.00
    Laundry
    • Level: Main
    • Area: 56
    • Dimensions: 8.00 x 7.00
    Office
    • Description: HARDWOOD
    • Level: Main
    • Area: 156
    • Dimensions: 13.00 x 12.00
    Other
    • Description: ENTRANCE
    • Level: Main
    • Area: 396
    • Dimensions: 22.00 x 18.00
    Other
    • Description: BASEMENT
    • Level: Lower
    • Area: 2397
    • Dimensions: 51.00 x 47.00
    Workshop
    • Level: Lower
    • Area: 192
    • Dimensions: 16.00 x 12.00
    Heating
    • Forced Air
    Cooling
    • Attic Fan, Central Air
    Appliances
    • Included: Humidifier, Dishwasher, Disposal, Dryer, Microwave, Range, Refrigerator, Washer
    • Laundry: Main Level
    Features
    • Ceiling Fan(s), Center Island, Pantry
    • Flooring: Ceramic Tile
    • Windows: Garden Window
    • Basement: Full
    • Number of fireplaces: 1
    • Fireplace features: Family Room
    Interior area
    • Total structure area: 2,679
    • Total interior livable area: 2,679 sqft
    • Finished area below ground: 0

    Property

    Parking
    • Total spaces: 2
    • Parking features: Attached, Garage Door Opener
    • Garage spaces: 2
    Features
    • Stories: 2
    Lot
    • Size: 0.37 Acres
    • Dimensions: 90 x 180
    • Features: Level, Sidewalk, Wooded, Cul-De-Sac, Ground Cover, Shrubs/Hedges
    Details
    • Parcel number: 46 034 04 0011 000

    Construction

    Type & style
    • Home type: SingleFamily
    • Architectural style: Cape Cod
    • Property subtype: Single Family Residence
    Materials
    • Brick
    • Roof: Asphalt
    Condition
    • New construction: No
    • Year built: 1989

    Utilities & green energy

    • Sewer: Public Sewer
    • Water: Public
    • Utilities for property: Cable Connected

    Community & HOA

    Community
    • Subdivision: Carrington Estates
    HOA
    • Has HOA: Yes
    • HOA fee: $100 annually
    • HOA phone: 734-355-8802
    Location
    • Region: Livonia

    Financial & listing details

    • Price per square foot: $200/sqft
    • Tax assessed value: $196,284
    • Annual tax amount: $7,751
    • Date on market: 6/14/2024
    • Listing terms: Cash,VA Loan,Conventional
    • Road surface type: Paved

    Price history

    DateEventPrice
    8/16/2024Sold$535,000-2.6%$200/sqft
    Source: MichRIC #24029975 Report a problem
    7/19/2024Pending sale$549,000$205/sqft
    Source: MichRIC #24029975 Report a problem
    7/2/2024Price change$549,000-6.2%$205/sqft
    Source: MichRIC #24029975 Report a problem
    6/14/2024Listed for sale$585,000$218/sqft
    Source: MichRIC #24029975 Report a problem

    Public tax history

    YearProperty taxesTax assessment
    2025-- $245,300 +6.2%
    2024-- $230,900 +10.1%
    2023-- $209,800 +3.2%
    2022-- $203,300 +4%
    2021-- $195,400
    2020$6,897 +2.2%$195,400 +1.9%
    2019$6,748 $191,700 +5%
    2018$6,748 $182,600 +2%
    2017-- $179,100 +1.5%
    2016$5,591 $176,500 +4.9%
    2015$5,591 $168,180 +11%
    2012-- $151,450
    2003$4,766 --
    2001-- $133,430 +3.2%
    2000$4,253 $129,300
    Find assessor info on the county website

    Neighborhood: 48152

    Nearby schools

    GreatSchools rating
    Schools provided by the listing agent
    • Middle: Holmes Middle School
    • High: Stevenson High School

    Source: MichRIC. This data may not be complete. We recommend contacting the local school district to confirm school assignments for this home.

    Get a cash offer in 3 minutes
    Find out how much your home could sell for in as little as 3 minutes with a no-obligation cash offer.
    Estimated market value
    $592,800
    Get a cash offer in 3 minutes
    Find out how much your home could sell for in as little as 3 minutes with a no-obligation cash offer.
    Estimated market value
    $592,800