Skip main navigation
Sold
  • Price Unknown

    18758 Scivicque Ln, Denham Springs, LA 70726

    4beds
    2,280sqft
    Manufactured Home, Residential
    Built in 2020
    1.9 Acres Lot
    $224,700 Zestimate®
    $--/sqft
    $-- Estimated rent

    Home value

    $224,700

    $198,000 - $254,000

    Not available

    Zestimate® history
    Loading
    Loading...

    Owner options

    List your home for rent

    Find your next renter with Zillow Rental Manager. Plus, with online applications, you can quickly screen prospective tenants – for free.

    Learn more
    Refinance and save

    Refinancing to a lower rate could help reduce your monthly payments and save thousands over the life of the loan.

    See today's rates

    Explore your selling options

    Work with a Zillow partner agent

    Leverage their expertise and Zillow's premium Showcase listings to get your home seen by more buyers.

    Get started

    List with your own agent

    Get your home in front of millions of buyers by listing it on Zillow.

    Learn how to do it

    Sell it yourself

    Take full control of how buyers see your home on Zillow by listing For Sale by Owner (FSBO).

    List your home

    What's special

    Sparkling inground poolMaster suiteRear parkingAbundance of cabinetryDedicated officePlenty of outdoor amenitiesSpacious home
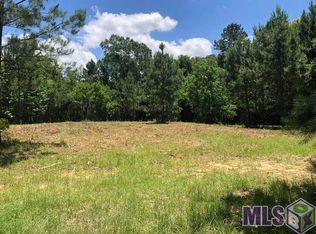
    If you're searching for a spacious home with room to grow, no restrictions, and plenty of outdoor amenities, this is the one you've been waiting for! Located in the peaceful community of Port Vincent, just off the Hwy 42 and Hwy 16/22 junction, this 4-bedroom, 2-bathroom home offers a perfect blend of comfort, privacy, and versatility. Built in 2020 by Platinum Homes, this home is in pristine condition, with thoughtful upgrades that enhance its appeal. Step outside and you'll find a sparkling inground pool, ideal for relaxing or entertaining on warm days, along with a 20x20 workshop equipped with both an 8-ft roll-up door and a standard door for easy access. The workshop is powered with electricity, offering endless possibilities for hobbies, storage, or even a small business. The home itself boasts an open-concept design, making it perfect for hosting guests. The spacious living room flows into the well-appointed kitchen, where you’ll find a large island, an abundance of cabinetry, and top-of-the-line GE stainless steel appliances. A stunning farmhouse sink overlooks the backyard and pool, bringing a touch of charm to your daily routine. A formal dining area adds to the ease of entertaining, or you can gather around the kitchen island for casual meals with loved ones. The floor plan includes four generous bedrooms, providing ample space for family or guests. The master suite offers a tranquil retreat, while the additional bedrooms are versatile and spacious. A dedicated office located at the back of the home ensures privacy and peace for work or study. One of the standout features of this property is its privacy—surrounded by mature trees and located in a quiet area with no neighbors in sight. Enjoy peaceful mornings and evenings while observing local wildlife from the comfort of your backyard. Additionally there is rear parking with the custom, metal awning just off the back of the house. Don't miss out on this incredible opportunity!

    Zillow last checked:

    Listing updated:

    Listed by:

    Amanda Allen,

    Craft Realty

    Bought with:

    Darian Mougeot, 0995691257

    Keller Williams Realty-First Choice

    Source: ROAM MLS,MLS#: 2024022759MLS Logo

    Facts & features

    Interior

    Bedrooms & bathrooms
    • Bedrooms: 4
    • Bathrooms: 2
    • Full bathrooms: 2
    Primary bedroom
    • Features: Ceiling Fan(s), En Suite Bath
    • Level: Main
    • Area: 210
    • Dimensions: 14 x 15
    Bedroom 1
    • Level: Main
    • Area: 174
    • Width: 15
    Bedroom 2
    • Level: Main
    • Area: 174
    • Width: 15
    Bedroom 3
    • Level: Main
    • Area: 174
    • Width: 15
    Primary bathroom
    • Features: Double Vanity, Separate Shower, Soaking Tub
    • Level: Main
    • Area: 131.25
    • Width: 15
    Dining room
    • Level: Main
    • Area: 147.75
    • Width: 15
    Kitchen
    • Features: Laminate Counters, Kitchen Island, Pantry
    • Level: Main
    • Area: 262.5
    • Width: 15
    Living room
    • Level: Main
    • Area: 270
    • Dimensions: 18 x 15
    Heating
    • Central
    Cooling
    • Central Air, Ceiling Fan(s)
    Appliances
    • Included: Electric Cooktop, Dishwasher, Microwave, Range/Oven, Refrigerator, Electric Water Heater, Range Hood, Stainless Steel Appliance(s)
    • Laundry: Electric Dryer Hookup, Washer Hookup
    Features
    • Ceiling 9'+
    • Flooring: Vinyl, Tile
    • Windows: Window Treatments
    • Attic: Attic Access
    • Number of fireplaces: 1
    • Fireplace features: Ventless
    Interior area
    • Total structure area: 2,280
    • Total interior livable area: 2,280 sqft

    Property

    Parking
    • Total spaces: 4
    • Parking features: 4+ Cars Park, Carport, Covered
    • Has carport: Yes
    Features
    • Stories: 1
    • Patio & porch: Covered, Patio
    • Has private pool: Yes
    • Pool features: In Ground, Liner
    • Fencing: Vinyl
    • Frontage length: 272
    Lot
    • Size: 1.90 Acres
    • Dimensions: 272 x 278 x 416 x 238
    • Features: Elevation Cert Avail, Shade Tree(s)
    Details
    • Additional structures: Workshop
    • Special conditions: Standard

    Construction

    Type & style
    • Home type: MobileManufactured
    • Architectural style: Traditional
    • Property subtype: Manufactured Home, Residential
    Materials
    • Vinyl Siding, Modular Const
    • Foundation: Pillar/Post/Pier, Slab
    • Roof: Shingle
    Condition
    • All Original
    • New construction: No
    • Year built: 2020
    Details
    • Builder name: Platinum Homes, Inc.

    Utilities & green energy

    • Gas: None
    • Sewer: Septic Tank
    • Water: Public
    • Utilities for property: Cable Connected

    Community & neighborhood

    Location
    • Region: Denham Springs
    • Subdivision: Rural Tract (no Subd)

    Other

    Other facts
    • Listing terms: Cash,Conventional,FHA,FMHA/Rural Dev,VA Loan

    Price history

    DateEventPrice
    2/11/2025Sold--
    Source: ROAM MLS #2024022759 Report a problem
    12/30/2024Pending sale$217,000$95/sqft
    Source: ROAM MLS #2024022759 Report a problem
    12/29/2024Listed for sale$217,000$95/sqft
    Source: ROAM MLS #2024022759 Report a problem

    Public tax history

    Tax history is unavailable.

    Neighborhood: 70726

    Nearby schools

    GreatSchools rating
    Schools provided by the listing agent
    • District: Livingston Parish

    Source: ROAM MLS. This data may not be complete. We recommend contacting the local school district to confirm school assignments for this home.

    Get a cash offer in 3 minutes
    Find out how much your home could sell for in as little as 3 minutes with a no-obligation cash offer.
    Estimated market value
    $224,700
    Get a cash offer in 3 minutes
    Find out how much your home could sell for in as little as 3 minutes with a no-obligation cash offer.
    Estimated market value
    $224,700