Skip main navigation
Off market
  • $260,000

    18759 S 344 West Ave, Bristow, OK 74010

    4beds
    1,939sqft
    Single Family Residence
    Built in 1985
    1.64 Acres Lot
    $260,000 Zestimate®
    $134/sqft
    $1,842 Estimated rent

    Home value

    $260,000

    $244,000 - $276,000

    $1,842/mo

    Zestimate® history
    Loading
    Loading...

    Owner options

    List your home for rent

    $1,842/mo

    Rent Zestimate®

    Find your next renter with Zillow Rental Manager. Plus, with online applications, you can quickly screen prospective tenants – for free.

    Learn more

    $1,842/mo

    Rent Zestimate®

    Refinance and save

    $1,640/mo

    Est. payment

    Refinancing to a lower rate could help reduce your monthly payments and save thousands over the life of the loan.

    See today's rates

    $1,640/mo

    Est. payment

    Explore your selling options

    Work with a Zillow partner agent

    Leverage their expertise and Zillow's premium Showcase listings to get your home seen by more buyers.

    Get started

    List with your own agent

    Get your home in front of millions of buyers by listing it on Zillow.

    Learn how to do it

    Sell it yourself

    Take full control of how buyers see your home on Zillow by listing For Sale by Owner (FSBO).

    List your home

    What's special

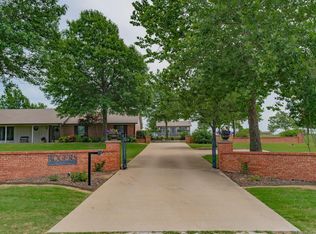
    This country home boasts a range of desirable features and is situated in a tranquil neighborhood that offers the perfect blend of comfort, convenience, and natural beauty. Situated on a spacious corner lot spanning 1.64 m/l acres, this stunning home has four bedrooms and two baths, providing ample space for you and your family. Stepping into the home, you'll find two separate living areas that provide versatility for entertaining, relaxation, or even a home office. The stone fireplace adds a touch of rustic charm and serves as a cozy gathering spot for chilly evenings. The 14 X 24 shop with electricity provides endless possibilities, whether it's for hobbies, storage, or your personal workshop. Additionally, the oversized garage ensures ample parking and storage space for your vehicles and belongings. Convenience is key, and this home offers a porte-cochere for covered entry, protecting you from the elements as you arrive home. The roof, a vital component of any property, is just four years old, providing peace of mind and long-term durability. Inside, you will find beautiful granite countertops, updates include newer tile in the main traffic areas, enhancing both the aesthetics and functionality of the home, along with a new hot water heater. Located just 5 miles from Bristow Lake, outdoor enthusiasts will delight in the easy access to recreational activities. With I-44 only 3 miles away, commuting to nearby areas becomes a breeze. And for those who crave the amenities and cultural offerings of a larger city, Tulsa is a mere 30 miles away, ensuring you can indulge in the best of both worlds. Don't miss this exceptional opportunity to own a country retreat with all the modern comforts and conveniences you desire. Schedule your viewing today and start imagining the incredible lifestyle this property has to offer.

    This property is not currently displayed as for sale or rent on Zillow. This may be different from what's on other websites or public sources.

    Zillow last checked:

    Listing updated:

    Listed by:

    Cari Davis 815-823-3889,

    Solid Rock, REALTORS

    Bought with:

    Christen Norris, 159909

    Solid Rock, REALTORS

    Source: MLS Technology, Inc.,MLS#: 2317236MLS LogoOriginating MLS: MLS Technology

    Facts & features

    Interior

    Bedrooms & bathrooms
    • Bedrooms: 4
    • Bathrooms: 2
    • Full bathrooms: 2
    Primary bedroom
    • Description: Master Bedroom,Private Bath
    • Level: First
    Bedroom
    • Description: Bedroom,
    • Level: First
    Bedroom
    • Description: Bedroom,
    • Level: First
    Bedroom
    • Description: Bedroom,
    • Level: First
    Primary bathroom
    • Description: Master Bath,Full Bath
    • Level: First
    Den
    • Description: Den/Family Room,Fireplace
    • Level: First
    Den
    • Description: Den/Family Room,Fireplace
    • Level: First
    Dining room
    • Description: Dining Room,Combo w/ Living
    • Level: First
    Kitchen
    • Description: Kitchen,Country
    • Level: First
    Heating
    • Central, Electric
    Cooling
    • Central Air
    Appliances
    • Included: Dishwasher, Disposal, Microwave, Oven, Range, Refrigerator, Electric Oven, Electric Range, Electric Water Heater, Plumbed For Ice Maker
    • Laundry: Washer Hookup, Electric Dryer Hookup
    Features
    • Attic, Granite Counters, Cable TV, Ceiling Fan(s)
    • Flooring: Tile, Wood Veneer
    • Windows: Vinyl
    • Basement: None
    • Number of fireplaces: 1
    • Fireplace features: Other, Wood Burning
    Interior area
    • Total structure area: 1,939
    • Total interior livable area: 1,939 sqft

    Property

    Parking
    • Total spaces: 2
    • Parking features: Attached, Garage, Porte-Cochere, Workshop in Garage
    • Attached garage spaces: 2
    Features
    • Levels: One
    • Stories: 1
    • Patio & porch: Covered, Patio, Porch
    • Exterior features: None
    • Pool features: None
    • Fencing: Privacy
    Lot
    • Size: 1.64 Acres
    • Features: Corner Lot, Mature Trees
    Details
    • Additional structures: Workshop, Pergola
    • Parcel number: 578100001000013000

    Construction

    Type & style
    • Home type: SingleFamily
    • Architectural style: Ranch
    • Property subtype: Single Family Residence
    Materials
    • Stone, Wood Frame
    • Foundation: Slab
    • Roof: Asphalt,Fiberglass
    Condition
    • Year built: 1985

    Utilities & green energy

    • Sewer: Septic Tank
    • Water: Well
    • Utilities for property: Cable Available, Electricity Available

    Community & HOA

    Community
    • Security: Safe Room Exterior, Security System Owned
    • Subdivision: Shady Park Estates
    HOA
    • Has HOA: No
    Location
    • Region: Bristow

    Financial & listing details

    • Price per square foot: $134/sqft
    • Annual tax amount: $2,144
    • Date on market: 5/15/2023
    • Cumulative days on market: 26 days
    • Listing terms: Conventional,FHA,USDA Loan,VA Loan

    Price history

    DateEventPrice
    7/5/2023Sold$225,000$116/sqft
    Source: MLS Technology, Inc. #2317236 Report a problem
    6/10/2023Pending sale$225,000$116/sqft
    Source: MLS Technology, Inc. #2317236 Report a problem
    5/31/2023Price change$225,000-6.3%$116/sqft
    Source: MLS Technology, Inc. #2317236 Report a problem
    5/15/2023Listed for sale$240,000+65.5%$124/sqft
    Source: MLS Technology, Inc. #2317236 Report a problem
    6/21/2013Sold$145,000$75/sqft
    Source: MLS Technology, Inc. #1309629 Report a problem

    Public tax history

    Tax history is unavailable.

    Neighborhood: 74010

    Nearby schools

    GreatSchools rating
    Schools provided by the listing agent
    • Elementary: Bristow
    • Middle: Bristow
    • High: Bristow
    • District: Bristow - Sch Dist (42)

    Source: MLS Technology, Inc.. This data may not be complete. We recommend contacting the local school district to confirm school assignments for this home.

    Get pre-qualified for a loan
    At Zillow Home Loans, we can pre-qualify you in as little as 5 minutes with no impact to your credit score.

    An equal housing lender. NMLS #10287.

    Sell for more on Zillow
    Get a Zillow Showcase℠ listing at no additional cost and you could sell for .
    $260,000
    2% more
    +$5,200
    With Zillow Showcase(estimated)
    $265,200