Welcome to 18759 Varden Dr, nestled in the desirable Madera Country Club Estates, where modern comfort meets spacious country living. This beautifully crafted new construction home features 4 generous bedrooms and 3 stylish bathrooms within 2,373 square feet of thoughtfully designed space. Set on a large 1/2 acre corner lot, you'll enjoy plenty of room for relaxation and outdoor activities.As you approach the home, a charming large front porch invites you to unwind and savor peaceful mornings or delightful evenings. Step inside to find an elegant formal dining room, perfect for hosting gatherings and creating lasting memories. The open-concept living areas seamlessly flow into a large covered patio, ideal for alfresco dining and entertaining.For car enthusiasts and hobbyists, the expansive four-car garage offers ample storage and workspace. Every detail of this new construction home has been meticulously designed to blend elegance with functionality, making it an ideal sanctuary for those seeking a tranquil retreat with modern amenities.Located conveniently close to schools and with easy access to Fwy 99, this exceptional property is not to be missed. Schedule your tour today and discover the perfect harmony of luxury and country charm at 18759 Varden Dr.
Sold for $685,000
$685,000
18759 Varden Dr, Madera, CA 93638
4beds
3baths
2,373sqft
Residential, Single Family Residence
Built in ----
0.5 Acres Lot
$685,800 Zestimate®
$289/sqft
$3,021 Estimated rent
Home value
$685,800
$638,000 - $741,000
$3,021/mo
Zestimate® history
Owner options
List your home for rent
$3,021/mo
Rent Zestimate®
Find your next renter with Zillow Rental Manager. Plus, with online applications, you can quickly screen prospective tenants – for free.
$3,021/mo
Rent Zestimate®
Refinance and save
$4,351/mo
Est. payment
Refinancing to a lower rate could help reduce your monthly payments and save thousands over the life of the loan.
$4,351/mo
Est. payment
Explore your selling options
Work with a Zillow partner agent
Leverage their expertise and Zillow's premium Showcase listings to get your home seen by more buyers.
Get startedList with your own agent
Get your home in front of millions of buyers by listing it on Zillow.
Learn how to do itSell it yourself
Take full control of how buyers see your home on Zillow by listing For Sale by Owner (FSBO).
List your homeWhat's special
Zillow last checked:
Listing updated:
Listed by:
Alexander E. Salazar DRE #01723956 559-232-5668,
RE/MAX Gold
Bought with:
Alexander E. Salazar, DRE #01723956
RE/MAX Gold
Oscar Martinez-Gonzalez, DRE #02097474
RE/MAX Gold
Source: Fresno MLS,MLS#: 619934Originating MLS: Fresno MLS
Facts & features
Interior
Bedrooms & bathrooms
- Bedrooms: 4
- Bathrooms: 3
Primary bedroom
- Area: 0
- Dimensions: 0 x 0
Bedroom 1
- Area: 0
- Dimensions: 0 x 0
Bedroom 2
- Area: 0
- Dimensions: 0 x 0
Bedroom 3
- Area: 0
- Dimensions: 0 x 0
Bedroom 4
- Area: 0
- Dimensions: 0 x 0
Bathroom
- Features: Tub/Shower, Shower
Dining room
- Features: Formal
- Area: 0
- Dimensions: 0 x 0
Family room
- Area: 0
- Dimensions: 0 x 0
Kitchen
- Features: Breakfast Bar
- Area: 0
- Dimensions: 0 x 0
Living room
- Area: 0
- Dimensions: 0 x 0
Basement
- Area: 0
Heating
- Has Heating (Unspecified Type)
Cooling
- 13+ SEER A/C, Central Air
Appliances
- Included: F/S Range/Oven, Gas Appliances
- Laundry: Inside
Features
- Windows: Double Pane Windows
- Has fireplace: No
Interior area
- Total structure area: 2,373
- Total interior livable area: 2,373 sqft
Property
Parking
- Parking features: Garage - Attached
- Has attached garage: Yes
Features
- Levels: One
- Stories: 1
- Patio & porch: Covered
Lot
- Size: 0.5 Acres
- Features: Rural
Details
- Parcel number: 036075005000
Construction
Type & style
- Home type: SingleFamily
- Property subtype: Residential, Single Family Residence
Materials
- Stucco
- Foundation: Concrete
- Roof: Composition
Utilities & green energy
- Sewer: Septic Tank
- Water: Public
- Utilities for property: Public Utilities, Propane
Community & HOA
Location
- Region: Madera
Financial & listing details
- Price per square foot: $289/sqft
- Date on market: 10/16/2024
- Cumulative days on market: 8 days
- Listing agreement: Exclusive Right To Sell
- Listing terms: Government,Conventional,Cash
Price history
| Date | Event | Price |
|---|---|---|
| 11/27/2024 | Sold | $685,000+1.5%$289/sqft |
Source: Fresno MLS #619934 Report a problem | ||
| 10/24/2024 | Pending sale | $675,000$284/sqft |
Source: Fresno MLS #619934 Report a problem | ||
| 10/16/2024 | Listed for sale | $675,000$284/sqft |
Source: Fresno MLS #619934 Report a problem | ||
Public tax history
Tax history is unavailable.
Neighborhood: 93638
Nearby homes
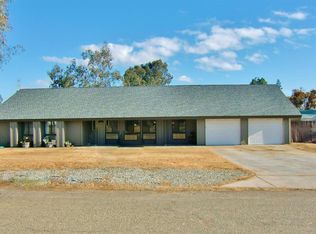
- $454,1003 bd2 ba1.7k sqft18769 Farallon Rd, Madera, CA 93638Off Market

- $--0.53 AcresApn 36 #75-005-000, Madera, CA 93637Off Market
- $413,5003 bd2 ba1.4k sqft18789 Farallon Rd, Madera, CA 93638Off Market
- $456,1003 bd2 ba1.5k sqft18721 Varden Dr, Madera, CA 93638Off Market
- $685,000-- bd-- ba-- sqft18759 Varden Dr, Madera, CA 93638Sold
- $442,300-- bd-- ba1.4k sqft18736 Varden Dr, Madera, CA 93638Off Market
- $42,272-- bd-- ba-- sqft18782 Farallon Rd, Madera, CA 93638Off Market
- $581,300-- bd-- ba2.2k sqft18782 Farallon Rd, Madera, CA 93638Off Market
Nearby schools
GreatSchools rating
- 5/10Berenda Elementary SchoolGrades: K-6Distance: 0.4 mi
- 3/10Jack G. Desmond Middle SchoolGrades: 7-8Distance: 2.1 mi
- 4/10Matilda Torres HighGrades: 9-12Distance: 2.2 mi
Schools provided by the listing agent
- Elementary: Berenda
- Middle: Jack G. Desmond
- High: Matilda
Source: Fresno MLS. This data may not be complete. We recommend contacting the local school district to confirm school assignments for this home.


Get pre-qualified for a loan
At Zillow Home Loans, we can pre-qualify you in as little as 5 minutes with no impact to your credit score.An equal housing lender. NMLS #10287.
- California
- Madera County
- Madera
- 93638
- 18759 Varden Dr
Nearby cities
Nearby neighborhoods
Nearby zip codes
Other Madera Topics
