Welcome Home to this stunning home in highly sought-after The Shires, where style, space, and functionality come together seamlessly. From the moment you arrive, you are greeted by exceptional curb appeal, highlighted by a charming front porch-perfect for morning coffee or evening relaxation-and a spacious three-car garage. Step inside and be immediately impressed by the elegant dark hardwood floors, soaring volume ceilings, and an abundance of natural light that fills every corner of the home. The thoughtfully designed floor plan offers both comfort and versatility. The formal living and dining rooms provide the perfect setting for hosting gatherings, holiday dinners, or entertaining guests in style. At the heart of the home lies a truly stunning kitchen that is sure to impress. Featuring crisp white shaker cabinetry, sleek white quartz countertops, stainless steel appliances, a stylish backsplash, and a convenient breakfast bar, this space is as functional as it is beautiful. The expansive eating area overlooks the backyard, creating the perfect backdrop for everyday meals or casual entertaining. The inviting family room is designed for relaxation, complete with a cozy fireplace and custom built-ins on either side, all enhanced by large windows that flood the space with natural light. A main-level bedroom and full bathroom offer incredible convenience-ideal for guests, in-laws, or a private home office setup. The well-appointed laundry and mudroom add to the home's practicality, keeping daily life organized and efficient. Upstairs, retreat to the luxurious Primary Suite, featuring a spacious bedroom, an impressive walk-in closet, and a spa-like en suite bathroom with a double sink vanity, soaking tub, and separate shower. Two additional generously sized bedrooms, a full bathroom, and a versatile loft space provide ample room for family, work, or play. The walkout basement is a true extension of the home, offering a bright and open layout that's perfect for entertaining or unwinding. Enjoy a large recreation area, dedicated media space, wet bar, exercise room, and an additional full bathroom-this lower level truly has it all. Step outside and fall in love with the backyard-truly a dream setting. A spacious deck is perfect for dining al fresco or relaxing in the sun, while the beautiful lower paver patio offers an additional space to gather, unwind, and entertain. All of this overlooks a fully fenced backyard, providing both privacy and plenty of room to enjoy. This exceptional home combines elegance, comfort, and modern living in one of the area's most desirable communities. This home truly has it all!
Closed
$595,000
18759 W Westwood Pl, Lake Villa, IL 60046
4beds
3,157sqft
Single Family Residence
Built in 2005
9,147 Square Feet Lot
$600,500 Zestimate®
$188/sqft
$4,272 Estimated rent
Home value
$600,500
$570,000 - $631,000
$4,272/mo
Zestimate® history
Owner options
List your home for rent
$4,272/mo
Rent Zestimate®
Find your next renter with Zillow Rental Manager. Plus, with online applications, you can quickly screen prospective tenants – for free.
$4,272/mo
Rent Zestimate®
Refinance and save
$4,986/mo
Est. payment
Refinancing to a lower rate could help reduce your monthly payments and save thousands over the life of the loan.
$4,986/mo
Est. payment
Explore your selling options
Work with a Zillow partner agent
Leverage their expertise and Zillow's premium Showcase listings to get your home seen by more buyers.
Get startedList with your own agent
Get your home in front of millions of buyers by listing it on Zillow.
Learn how to do itSell it yourself
Take full control of how buyers see your home on Zillow by listing For Sale by Owner (FSBO).
List your homeWhat's special
Cozy fireplaceVersatile loft spaceSleek white quartz countertopsElegant dark hardwood floorsLuxurious primary suiteSoaring volume ceilingsConvenient breakfast bar
Zillow last checked:
Listing updated:
Listed by:
Lisa Wolf 224-627-5600,
Keller Williams North Shore West
Bought with:
Ali Gursoy
DeGras Hill Properties, Inc.
Source: MRED as distributed by MLS GRID,MLS#: 12609068
Facts & features
Interior
Bedrooms & bathrooms
- Bedrooms: 4
- Bathrooms: 4
- Full bathrooms: 4
Rooms
- Room types: Recreation Room, Exercise Room, Eating Area
Primary bedroom
- Features: Flooring (Carpet), Bathroom (Full)
- Level: Second
- Area: 360 Square Feet
- Dimensions: 24X15
Bedroom 2
- Features: Flooring (Carpet)
- Level: Second
- Area: 255 Square Feet
- Dimensions: 15X17
Bedroom 3
- Features: Flooring (Carpet)
- Level: Second
- Area: 150 Square Feet
- Dimensions: 10X15
Bedroom 4
- Features: Flooring (Hardwood)
- Level: Main
- Area: 156 Square Feet
- Dimensions: 13X12
Dining room
- Features: Flooring (Hardwood)
- Level: Main
- Area: 110 Square Feet
- Dimensions: 11X10
Eating area
- Features: Flooring (Hardwood)
- Level: Main
- Area: 156 Square Feet
- Dimensions: 12X13
Exercise room
- Level: Basement
- Area: 154 Square Feet
- Dimensions: 11X14
Family room
- Features: Flooring (Hardwood)
- Level: Main
- Area: 260 Square Feet
- Dimensions: 20X13
Kitchen
- Features: Kitchen (Eating Area-Breakfast Bar, Eating Area-Table Space), Flooring (Hardwood)
- Level: Main
- Area: 143 Square Feet
- Dimensions: 11X13
Laundry
- Features: Flooring (Tile)
- Level: Main
- Area: 99 Square Feet
- Dimensions: 9X11
Living room
- Features: Flooring (Hardwood)
- Level: Main
- Area: 255 Square Feet
- Dimensions: 15X17
Recreation room
- Level: Basement
- Area: 513 Square Feet
- Dimensions: 19X27
Heating
- Natural Gas, Forced Air
Cooling
- Central Air
Appliances
- Included: Double Oven, Microwave, Dishwasher, Refrigerator, Washer, Dryer, Stainless Steel Appliance(s), Cooktop
- Laundry: In Unit
Features
- Vaulted Ceiling(s)
- Flooring: Hardwood
- Basement: Finished,Full,Walk-Out Access
- Number of fireplaces: 1
- Fireplace features: Family Room
Interior area
- Total structure area: 0
- Total interior livable area: 3,157 sqft
Property
Parking
- Total spaces: 3
- Parking features: Asphalt, Yes, Garage Owned, Attached, Garage
- Attached garage spaces: 3
Accessibility
- Accessibility features: No Disability Access
Features
- Stories: 2
- Patio & porch: Deck, Patio
- Fencing: Fenced
Lot
- Size: 9,147 Square Feet
- Dimensions: 72X127X72X130
Details
- Parcel number: 07073130030000
- Special conditions: None
Construction
Type & style
- Home type: SingleFamily
- Property subtype: Single Family Residence
Materials
- Brick
- Foundation: Concrete Perimeter
- Roof: Asphalt
Condition
- New construction: No
- Year built: 2005
Utilities & green energy
- Sewer: Public Sewer
- Water: Public
Community & HOA
Community
- Features: Curbs, Sidewalks, Street Lights, Street Paved
- Subdivision: The Shires
HOA
- Has HOA: Yes
- Services included: Other
- HOA fee: $450 annually
Location
- Region: Lake Villa
Financial & listing details
- Price per square foot: $188/sqft
- Tax assessed value: $441,965
- Annual tax amount: $14,101
- Date on market: 4/3/2026
- Listing terms: Conventional
- Ownership: Fee Simple
Price history
| Date | Event | Price |
|---|---|---|
| 5/28/2026 | Sold | $595,000-0.8%$188/sqft |
Source:  MRED as distributed by MLS GRID #12609068 Report a problem MRED as distributed by MLS GRID #12609068 Report a problem | ||
| 4/8/2026 | Contingent | $599,900$190/sqft |
Source: MRED as distributed by MLS GRID #12609068 Report a problem | ||
| 4/3/2026 | Listed for sale | $599,900+37.4%$190/sqft |
Source: MRED as distributed by MLS GRID #12609068 Report a problem | ||
| 10/21/2005 | Sold | $436,500$138/sqft |
Source: Public Record Report a problem | ||
Public tax history
| Year | Property taxes | Tax assessment |
|---|---|---|
| 2024 | $14,102 +17.1% | $158,523 +7.6% |
| 2023 | $12,046 -6.8% | $147,307 +17.4% |
| 2022 | $12,924 +9.6% | $125,469 -0.3% |
| 2021 | $11,789 +3.7% | $125,786 +6.8% |
| 2020 | $11,367 +1.9% | $117,771 +3% |
| 2019 | $11,151 -1.3% | $114,351 -3.1% |
| 2018 | $11,301 | $118,064 +2.9% |
| 2017 | $11,301 +3.8% | $114,681 +4.7% |
| 2016 | $10,883 +12.4% | $109,574 +5.4% |
| 2015 | $9,684 +3% | $103,921 +5.9% |
| 2014 | $9,404 +6.5% | $98,135 -0.8% |
| 2012 | $8,827 -4.7% | $98,886 -18.4% |
| 2011 | $9,265 -12.6% | $121,225 -12.2% |
| 2010 | $10,595 +1.2% | $138,101 -6.8% |
| 2009 | $10,472 -0.2% | $148,241 -3.1% |
| 2008 | $10,491 +3% | $153,010 +5.2% |
| 2006 | $10,186 +632.3% | $145,497 |
| 2005 | $1,391 +3.9% | -- |
| 2004 | $1,339 | -- |
Find assessor info on the county website
Neighborhood: 60046
Nearby homes
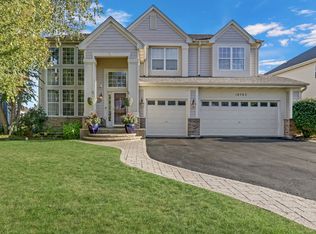
- $590,0004 bd4 ba3.5k sqft18765 W Westwood Pl, Lake Villa, IL 60046Sold
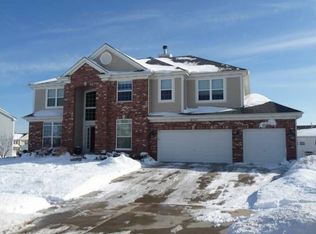
- $625,9004 bd2 ba4.3k sqft18745 W Westwood Pl, Lake Villa, IL 60046Off Market
- $542,0004 bd3 ba2.9k sqft18750 W Ash Dr, Lake Villa, IL 60046Off Market
- $568,2005 bd3 ba3.8k sqft18754 W Ash Dr, Lake Villa, IL 60046Off Market
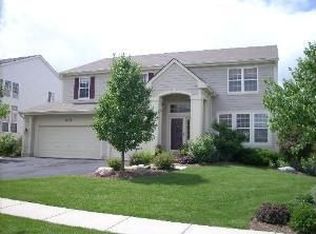
- $620,5004 bd2 ba3.9k sqft18793 W Westwood Pl, Lake Villa, IL 60046Off Market
- $579,8004 bd3 ba3.6k sqft18727 W Westwood Pl, Lake Villa, IL 60046Off Market
- $556,9004 bd2 ba3.2k sqft18746 W Ash Dr, Lake Villa, IL 60046Off Market
- $556,2004 bd2 ba3.5k sqft18762 W Westwood Pl, Lake Villa, IL 60046Off Market
Nearby schools
GreatSchools rating
- 5/10Woodland Intermediate SchoolGrades: 4-5Distance: 2.3 mi
- 5/10Woodland Middle SchoolGrades: 6-8Distance: 3.6 mi
- 9/10Warren Township High SchoolGrades: 9-12Distance: 2.4 mi
Schools provided by the listing agent
- Elementary: Woodland Elementary School
- Middle: Woodland Middle School
- High: Warren Township High School
- District: 50
Source: MRED as distributed by MLS GRID. This data may not be complete. We recommend contacting the local school district to confirm school assignments for this home.
Get a cash offer in 3 minutes
Find out how much your home could sell for in as little as 3 minutes with a no-obligation cash offer.
Estimated market value
$600,500
Get a cash offer in 3 minutes
Find out how much your home could sell for in as little as 3 minutes with a no-obligation cash offer.
Estimated market value
$600,500
- Illinois
- Lake County
- Lake Villa
- 60046
- 18759 W Westwood Pl
