Skip main navigation
Sold for $1,150,000
  • $1,150,000

    1876 Appia Ct, Walnut Creek, CA 94598

    3beds
    1,977sqft
    Residential, Townhouse
    Built in 1985
    2,613 Square Feet Lot
    $1,118,600 Zestimate®
    $582/sqft
    $4,312 Estimated rent

    Home value

    $1,118,600

    $1.06M - $1.19M

    $4,312/mo

    Zestimate® history
    Loading
    Loading...

    Owner options

    List your home for rent

    $4,312/mo

    Rent Zestimate®

    Find your next renter with Zillow Rental Manager. Plus, with online applications, you can quickly screen prospective tenants – for free.

    Learn more

    $4,312/mo

    Rent Zestimate®

    Refinance and save

    $7,620/mo

    Est. payment

    Refinancing to a lower rate could help reduce your monthly payments and save thousands over the life of the loan.

    See today's rates

    $7,620/mo

    Est. payment

    Explore your selling options

    Work with a Zillow partner agent

    Leverage their expertise and Zillow's premium Showcase listings to get your home seen by more buyers.

    Get started

    List with your own agent

    Get your home in front of millions of buyers by listing it on Zillow.

    Learn how to do it

    Sell it yourself

    Take full control of how buyers see your home on Zillow by listing For Sale by Owner (FSBO).

    List your home

    What's special

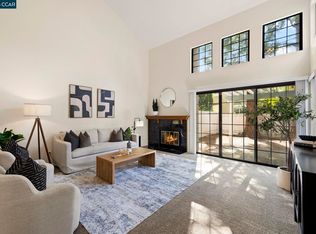
    This bright & beautiful end unit is located at the end of the cul de sac and features a premium level yard! Popular Bancroft Village's largest model offers a bedroom and full bathroom on the main level with 2 primary suites upstairs. The kitchen with granite counters, breakfast bar and breakfast room is accented by hardwood flooring. With a soaring, high ceiling the living room with lot of glass and a fireplace is adjacent to the formal dining room. Natural light shines in the convenient downstairs bedroom via a solatube-style skylight. Upstairs, the large primary suite with vaulted ceilings has a luxurious bathroom including shower & separate soaking tub, dual vanities and a tremendous walk-in closet. The second upstairs bedroom also features an en-suite updated bathroom. Step outside to the large level yard with no rear or side neighbors and plenty of space for outdoor dining, grilling or gardening. There are two swimming pools and two tennis courts included for outdoor recreation in addition to beloved Heather Farm Park!

    Zillow last checked:

    Listing updated:

    Listed by:

    Jay Williams DRE #00868489 925-878-5050,

    Compass

    Bought with:

    Adrian Miranda, DRE #01999549

    Luxe Realty Group

    Source: CCAR,MLS#: 41031928MLS Logo

    Facts & features

    Interior

    Bedrooms & bathrooms
    • Bedrooms: 3
    • Bathrooms: 3
    • Full bathrooms: 3
    Rooms
    • Room types: 1 Bedroom, 1 Bath, Main Entry, 2 Bedrooms, 2 Baths
    Bathroom
    • Features: Shower Over Tub, Stall Shower, Tub, Updated Baths, Double Vanity, Walk-In Closet(s)
    Kitchen
    • Features: Breakfast Bar, Breakfast Nook, Counter - Stone, Dishwasher, Electric Range/Cooktop, Garbage Disposal, Microwave, Refrigerator, Updated Kitchen
    Heating
    • Forced Air
    Cooling
    • Has cooling: Yes
    Appliances
    • Included: Dishwasher, Electric Range, Microwave, Refrigerator
    • Laundry: In Garage, Common Area
    Features
    • Formal Dining Room, Breakfast Bar, Breakfast Nook, Updated Kitchen
    • Flooring: Carpet
    • Number of fireplaces: 1
    • Fireplace features: Living Room
    Interior area
    • Total structure area: 1,977
    • Total interior livable area: 1,977 sqft

    Property

    Parking
    • Total spaces: 2
    • Parking features: Garage Door Opener
    • Garage spaces: 2
    Features
    • Levels: Two
    • Stories: 2
    • Pool features: See Remarks, Community
    • Fencing: Fenced,Wood
    Lot
    • Size: 2,613 Square Feet
    • Features: Cul-De-Sac, Level, Premium Lot, Back Yard, Front Yard, Yard Space
    Details
    • Parcel number: 1442700272
    • Special conditions: Standard

    Construction

    Type & style
    • Home type: Townhouse
    • Architectural style: Traditional
    • Property subtype: Residential, Townhouse
    Materials
    • Stucco
    • Roof: Composition
    Condition
    • Existing
    • New construction: No
    • Year built: 1985

    Utilities & green energy

    • Electric: No Solar

    Community & HOA

    Community
    • Subdivision: Bancroft Village
    HOA
    • Has HOA: Yes
    • Amenities included: Greenbelt, Pool, Tennis Court(s)
    • Services included: Common Area Maint, Maintenance Structure, Management Fee, Reserve Fund
    • HOA fee: $391 monthly
    • HOA name: BANCROFT VILLAGE H.O.A
    • HOA phone: 925-743-3080
    Location
    • Region: Walnut Creek

    Financial & listing details

    • Price per square foot: $582/sqft
    • Tax assessed value: $1,173,000
    • Annual tax amount: $13,820
    • Date on market: 7/1/2023

    Price history

    DateEventPrice
    7/27/2023Sold$1,150,000-3.4%$582/sqft
    Source: CCAR #41031928 Report a problem
    7/16/2023Pending sale$1,190,000$602/sqft
    Source: bridgeMLS/CCAR/Bay East AOR #41031928 Report a problem
    7/1/2023Listed for sale$1,190,000+120.4%$602/sqft
    Source: bridgeMLS/CCAR/Bay East AOR #41031928 Report a problem
    7/9/2003Sold$540,000+27.6%$273/sqft
    Source: Public Record Report a problem
    3/17/2003Sold$423,100+51.1%$214/sqft
    Source: Public Record Report a problem
    6/2/1994Sold$280,000$142/sqft
    Source: Public Record Report a problem

    Public tax history

    YearProperty taxesTax assessment
    2025$13,820 -28%$1,173,000 +2%
    2024$19,201 +165.1%$1,150,000 +93.5%
    2023$7,243 +0.9%$594,252 +2%
    2022$7,179 +2.4%$582,601 +2%
    2021$7,012 +1.3%$571,179 +1%
    2020$6,924 +1.1%$565,323 +2%
    2019$6,847 +3.8%$554,240 +2%
    2018$6,595 +3.4%$543,373 +2%
    2017$6,378 +2.6%$532,720 +2%
    2016$6,217 +1.2%$522,275 +1.5%
    2015$6,143 $514,431 +2%
    2014$6,143 $504,355 +0.5%
    2013-- $502,076 +7.4%
    2012-- $467,500 -3.1%
    2011-- $482,581 +0.8%
    2010-- $478,975 -0.2%
    2009-- $480,114 +2%
    2008-- $470,701 +2%
    2007-- $461,472 +2%
    2006-- $452,425 +2%
    2005-- $443,554 +2%
    2004-- $434,858 +32.3%
    2003-- $328,573 +2%
    2002-- $322,132 +2%
    2001-- $315,817
    Find assessor info on the county website

    Neighborhood: 94598

    Nearby schools

    GreatSchools rating
    Schools provided by the listing agent
    • District: Mount Diablo (925) 682-8000

    Source: CCAR. This data may not be complete. We recommend contacting the local school district to confirm school assignments for this home.

    Get a cash offer in 3 minutes
    Find out how much your home could sell for in as little as 3 minutes with a no-obligation cash offer.
    Estimated market value
    $1,118,600
    Get a cash offer in 3 minutes
    Find out how much your home could sell for in as little as 3 minutes with a no-obligation cash offer.
    Estimated market value
    $1,118,600