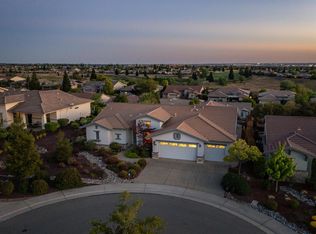
WOW! Spectacular hilltop views overlooking the entire region including downtown Sacramento skyline! One of the highest points in Sun City! Experience breath-taking views and gorgeous evening sunsets that pictures can't capture! Beautiful SONOMA MODEL with a casita from the Estate Series nestled on a quiet cul-de-sac. Bright open floor plan, interior freshly painted, large kitchen with Corian counters and center island perfect for the aspiring chef! Beautiful LPV floors, custom cabinetry throughout, newer HVAC and ducting, solar panels are owned, dual retractable awning, garage workshop with 220v, expansive driveway and low maintenance landscaping! 3rd bedroom is an office with two workstations and built-in storage. Very private and desirable location, hard to find! A home with this view doesn't come up often! Enjoy the Sun City lifestyle at its best!
Closed
$1,135,000
1876 Audubon Hill Pl, Lincoln, CA 95648
3beds
2,813sqft
Single Family Residence
Built in 2004
9,291 Square Feet Lot
$1,143,000 Zestimate®
$403/sqft
$3,223 Estimated rent
Home value
$1,143,000
$1.09M - $1.20M
$3,223/mo
Zestimate® history
Owner options
List your home for rent
$3,223/mo
Rent Zestimate®
Find your next renter with Zillow Rental Manager. Plus, with online applications, you can quickly screen prospective tenants – for free.
$3,223/mo
Rent Zestimate®
Refinance and save
$7,657/mo
Est. payment
Refinancing to a lower rate could help reduce your monthly payments and save thousands over the life of the loan.
$7,657/mo
Est. payment
Explore your selling options
Work with a Zillow partner agent
Leverage their expertise and Zillow's premium Showcase listings to get your home seen by more buyers.
Get startedList with your own agent
Get your home in front of millions of buyers by listing it on Zillow.
Learn how to do itSell it yourself
Take full control of how buyers see your home on Zillow by listing For Sale by Owner (FSBO).
List your homeWhat's special
Garage workshopNewer hvacBeautiful sonoma modelDual retractable awningGorgeous evening sunsetsCenter islandExpansive driveway
Zillow last checked:
Listing updated:
Listed by:
Glenn Fong DRE #00932673 916-531-5208,
Better Homes Realty CA Gold
Bought with:
Paula Nelson, DRE #01156846
Coldwell Banker Sun Ridge Real Estate
Source: MetroList Services of CA,MLS#: 223103684Originating MLS: MetroList Services, Inc.
Facts & features
Interior
Bedrooms & bathrooms
- Bedrooms: 3
- Bathrooms: 3
- Full bathrooms: 2
- Partial bathrooms: 1
Rooms
- Room types: Master Bathroom, Master Bedroom, Office, Studio
Primary bedroom
- Features: Ground Floor, Outside Access, Sitting Area
Primary bathroom
- Features: Bidet, Shower Stall(s), Double Vanity, Tub, Walk-In Closet(s), Window
Dining room
- Features: Bar, Space in Kitchen, Formal Area
Kitchen
- Features: Breakfast Area, Pantry Closet, Kitchen Island, Synthetic Counter
Heating
- Central, Fireplace(s), Gas
Cooling
- Ceiling Fan(s), Central Air
Appliances
- Included: Built-In Electric Oven, Built-In Gas Range, Dishwasher, Disposal, Microwave, Double Oven, Plumbed For Ice Maker
- Laundry: Cabinets, Inside Room
Features
- Flooring: Carpet, Laminate
- Number of fireplaces: 1
- Fireplace features: Living Room, Gas Starter
Interior area
- Total interior livable area: 2,813 sqft
Property
Parking
- Total spaces: 3
- Parking features: Attached, Garage Door Opener, Driveway
- Attached garage spaces: 3
- Has uncovered spaces: Yes
Features
- Stories: 1
- Fencing: Fenced
Lot
- Size: 9,291 Square Feet
- Features: Sprinklers In Front, Cul-De-Sac, Curb(s)/Gutter(s), Shape Regular, Landscape Back, Landscape Front
Details
- Parcel number: 336280011000
- Zoning description: RES
- Special conditions: Standard
Construction
Type & style
- Home type: SingleFamily
- Architectural style: Ranch
- Property subtype: Single Family Residence
Materials
- Stucco, Frame
- Foundation: Slab
- Roof: Tile
Condition
- Year built: 2004
Details
- Builder name: Del Webb
Utilities & green energy
- Sewer: In & Connected, Public Sewer
- Water: Meter on Site, Water District, Public
- Utilities for property: Public, Natural Gas Connected
Community & HOA
Community
- Senior community: Yes
HOA
- Has HOA: Yes
- Amenities included: Barbecue, Pool, Clubhouse, Recreation Facilities, Fitness Center, Game Court Exterior, Golf Course, Gym, Park
- Services included: Security, Pool
- HOA fee: $486 quarterly
Location
- Region: Lincoln
Financial & listing details
- Price per square foot: $403/sqft
- Tax assessed value: $1,157,700
- Annual tax amount: $12,110
- Price range: $1.1M - $1.1M
- Date on market: 7/3/2025
Price history
| Date | Event | Price |
|---|---|---|
| 1/2/2024 | Sold | $1,135,000-5%$403/sqft |
Source: MetroList Services of CA #223103684 Report a problem | ||
| 12/15/2023 | Pending sale | $1,195,000$425/sqft |
Source: MetroList Services of CA #223103684 Report a problem | ||
| 11/18/2023 | Listed for sale | $1,195,000-4.4%$425/sqft |
Source: MetroList Services of CA #223103684 Report a problem | ||
| 11/8/2023 | Listing removed | -- |
Source: MetroList Services of CA #223103684 Report a problem | ||
| 10/27/2023 | Listed for sale | $1,250,000+101.9%$444/sqft |
Source: MetroList Services of CA #223103684 Report a problem | ||
| 3/28/2005 | Sold | $619,000$220/sqft |
Source: Public Record Report a problem | ||
Public tax history
| Year | Property taxes | Tax assessment |
|---|---|---|
| 2025 | $12,110 +35.6% | $1,157,700 +36.9% |
| 2024 | $8,933 -2.2% | $845,876 +2% |
| 2023 | $9,137 +1.4% | $829,291 +2% |
| 2022 | $9,007 +1.9% | $813,031 +2% |
| 2021 | $8,839 +0.5% | $797,090 +1% |
| 2020 | $8,794 | $788,918 +2% |
| 2019 | $8,794 +5% | $773,450 +2% |
| 2018 | $8,374 +3.1% | $758,285 +2% |
| 2017 | $8,118 +2.3% | $743,417 +2% |
| 2016 | $7,932 +4.8% | $728,841 +4.3% |
| 2015 | $7,572 +11.7% | $699,000 +11.7% |
| 2014 | $6,777 | $626,000 +7.2% |
| 2013 | -- | $584,000 +9.6% |
| 2012 | -- | $533,000 -7.8% |
| 2011 | -- | $578,000 +2.7% |
| 2010 | -- | $562,599 |
| 2009 | -- | $562,599 -14.4% |
| 2008 | -- | $656,869 +2% |
| 2007 | -- | $643,990 +2% |
| 2006 | -- | $631,363 +362.1% |
| 2005 | -- | $136,630 |
Find assessor info on the county website
Neighborhood: 95648
Nearby homes
- $899,0003 bd2 ba2.3k sqft1864 Audubon Hill Pl, Lincoln, CA 95648Off Market
- $990,0002 bd3 ba2.2k sqft1888 Audubon Hill Pl, Lincoln, CA 95648Sold

- $744,8002 bd2 ba1.8k sqft1852 Audubon Hill Pl, Lincoln, CA 95648Off Market
- $995,7003 bd3 ba2.5k sqft1744 Avian Hill Pl, Lincoln, CA 95648Off Market
- $662,4002 bd2 ba1.7k sqft1925 Audubon Hill Pl, Lincoln, CA 95648Off Market
- $789,0003 bd2 ba1.9k sqft1913 Audubon Hill Pl, Lincoln, CA 95648Sold
- $902,2003 bd3 ba2.5k sqft1937 Audubon Hill Pl, Lincoln, CA 95648Off Market
- $798,6002 bd2 ba2.1k sqft1840 Audubon Hill Pl, Lincoln, CA 95648Off Market
Nearby schools
GreatSchools rating
- 9/10Twelve Bridges Elementary SchoolGrades: K-5Distance: 1.2 mi
- 9/10Twelve Bridges Middle SchoolGrades: 6-8Distance: 2 mi
- 8/10Twelve Bridges High SchoolGrades: 9-12Distance: 1.9 mi
Get a cash offer in 3 minutes
Find out how much your home could sell for in as little as 3 minutes with a no-obligation cash offer.
Estimated market value
$1,143,000
Get a cash offer in 3 minutes
Find out how much your home could sell for in as little as 3 minutes with a no-obligation cash offer.
Estimated market value
$1,143,000
- California
- Placer County
- Lincoln
- 95648
- 1876 Audubon Hill Pl
Nearby cities
Nearby zip codes
Other Lincoln Topics
