Site built home located in Bullhead City, 3 bedrooms, 2 bathrooms, attached garage, fully fenced backyard. Close to shopping, casinos and Colorado river.
Closed
$205,000
1876 Avalon Drive, Bullhead City, AZ 86442
3beds
1,032sqft
Single Family Residence
Built in 2007
3,693 Square Feet Lot
$212,400 Zestimate®
$199/sqft
$1,323 Estimated rent
Home value
$212,400
$200,000 - $225,000
$1,323/mo
Zestimate® history
Owner options
List your home for rent
$1,323/mo
Rent Zestimate®
Find your next renter with Zillow Rental Manager. Plus, with online applications, you can quickly screen prospective tenants – for free.
$1,323/mo
Rent Zestimate®
Refinance and save
$1,205/mo
Est. payment
Refinancing to a lower rate could help reduce your monthly payments and save thousands over the life of the loan.
$1,205/mo
Est. payment
Explore your selling options
Work with a Zillow partner agent
Leverage their expertise and Zillow's premium Showcase listings to get your home seen by more buyers.
Get startedList with your own agent
Get your home in front of millions of buyers by listing it on Zillow.
Learn how to do itSell it yourself
Take full control of how buyers see your home on Zillow by listing For Sale by Owner (FSBO).
List your homeWhat's special
Zillow last checked:
Listing updated:
Listed by:
Christine Rohaly bmvrbroker@gmail.com,
Black Mountain Valley Realty
Bought with:
Jordan Wayman, sa675336000
Real Broker
Source: Momentum MLS,MLS#: 009873 Originating MLS: Western AZ Regional Real Estate Data Exchange
Originating MLS: Western AZ Regional Real Estate Data ExchangeFacts & features
Interior
Bedrooms & bathrooms
- Bedrooms: 3
- Bathrooms: 2
- Full bathrooms: 2
Heating
- Central, Electric
Cooling
- Central Air, Electric
Appliances
- Included: Dishwasher, Electric Oven, Electric Range, Disposal, Refrigerator, Water Heater, Washer
- Laundry: In Garage
Features
- Breakfast Bar, Bathtub, Ceiling Fan(s), Laminate Counters, Laminate Countertop, Pantry, Window Treatments
- Flooring: Carpet, Vinyl
- Windows: Window Coverings
Interior area
- Total interior livable area: 1,032 sqft
Property
Parking
- Total spaces: 2
- Parking features: Attached, Finished Garage
- Attached garage spaces: 2
Features
- Levels: One
- Stories: 1
- Entry location: Breakfast Bar,Ceiling Fan(s),Counters-Laminate,Pan
- Pool features: None
- Fencing: Back Yard,Chain Link
Lot
- Size: 3,693 Square Feet
- Dimensions: 35 x 14 x 72 x 48 x 80
- Features: Corner Lot, Public Road, Street Level
Details
- Parcel number: 21902181
- Zoning description: R1MH Res: Single Fam Mobile Home
Construction
Type & style
- Home type: SingleFamily
- Architectural style: One Story
- Property subtype: Single Family Residence
Materials
- Stucco, Wood Frame
- Roof: Shingle
Condition
- New construction: No
- Year built: 2007
Utilities & green energy
- Electric: 110 Volts
- Sewer: Public Sewer
- Water: Public
- Utilities for property: Electricity Available
Community & HOA
Community
- Subdivision: Riviera Mobile Gardens
HOA
- Has HOA: No
Location
- Region: Bullhead City
Financial & listing details
- Price per square foot: $199/sqft
- Tax assessed value: $147,721
- Annual tax amount: $759
- Date on market: 2/5/2024
- Cumulative days on market: 43 days
- Listing terms: Cash,Conventional,1031 Exchange,FHA,VA Loan
- Electric utility on property: Yes
Price history
| Date | Event | Price |
|---|---|---|
| 4/15/2024 | Sold | $205,000-2.4%$199/sqft |
Source:  Momentum MLS #009873 Report a problem Momentum MLS #009873 Report a problem | ||
| 3/19/2024 | Pending sale | $210,000$203/sqft |
Source: Momentum MLS #009873 Report a problem | ||
| 2/6/2024 | Listed for sale | $210,000+96.3%$203/sqft |
Source: Momentum MLS #009873 Report a problem | ||
| 8/22/2018 | Sold | $107,000-6.9%$104/sqft |
Source: Momentum MLS #941017 Report a problem | ||
| 7/30/2018 | Pending sale | $114,900$111/sqft |
Source: Staggs River Realty #941017 Report a problem | ||
| 6/6/2018 | Listed for sale | $114,900+310.4%$111/sqft |
Source: Staggs River Realty #941017 Report a problem | ||
| 6/28/2006 | Sold | $28,000+115.4%$27/sqft |
Source: Public Record Report a problem | ||
| 11/23/2004 | Sold | $13,000$13/sqft |
Source: Public Record Report a problem | ||
Public tax history
| Year | Property taxes | Tax assessment |
|---|---|---|
| 2026 | $708 -11.2% | $14,772 -3.3% |
| 2025 | $797 +5.1% | $15,277 -3.3% |
| 2024 | $759 +3.7% | $15,799 +23.1% |
| 2023 | $731 -0.7% | $12,833 +17.2% |
| 2022 | $736 +2.6% | $10,948 +9.4% |
| 2021 | $717 +6.6% | $10,004 +22.4% |
| 2019 | $673 | $8,171 +1.1% |
| 2018 | $673 +2.6% | $8,084 +9.5% |
| 2017 | $656 +10.2% | $7,382 +2.8% |
| 2016 | $595 +6.9% | $7,182 +30.8% |
| 2015 | $557 | $5,492 +27.3% |
| 2014 | -- | $4,315 +4% |
| 2013 | -- | $4,150 |
| 2012 | -- | $4,150 -28.8% |
| 2011 | -- | $5,825 -17.7% |
| 2010 | -- | $7,078 -39.1% |
| 2009 | -- | $11,621 +3.6% |
| 2008 | -- | $11,219 |
| 2007 | -- | -- |
| 2006 | -- | -- |
| 2005 | -- | -- |
| 2004 | -- | -- |
| 2003 | -- | -- |
| 2002 | -- | -- |
| 2000 | -- | -- |
Find assessor info on the county website
Neighborhood: 86442
Nearby homes
- $214,000-- bd-- ba1k sqft1878 Avalon Dr, Bullhead City, AZ 86442Off Market
- $162,1002 bd2 ba780 sqft1885 Hualapai Dr, Bullhead City, AZ 86442Off Market

- $33,0003,201.66 Square Feet1880 Avalon Dr, Bullhead City, AZ 86442Sold
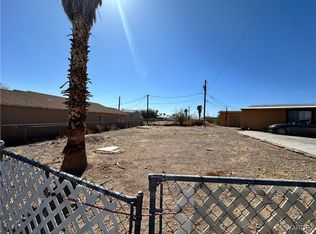
- $21,052-- bd-- ba661 sqft1891 Hualapai Dr, Bullhead City, AZ 86442Off Market
- $90,000-- bd-- ba1.3k sqft1884 Hualapai Dr, Bullhead City, AZ 86442Sold
- $22,1965,227 Square Feet1893 Hualapai Dr, Bullhead City, AZ 86442Off Market
- $64,2002 bd1 ba718 sqft1876 Hualapai Dr, Bullhead City, AZ 86442Off Market
- $52,829-- bd-- ba724 sqft1865 Hualapai Dr, Bullhead City, AZ 86442Off Market
Nearby schools
GreatSchools rating
- 2/10Bullhead City Junior High SchoolGrades: 5-8Distance: 1 mi
- 3/10Mohave High SchoolGrades: 9-12Distance: 1.6 mi
- 4/10Desert Valley SchoolGrades: PK-5Distance: 1 mi


Get pre-qualified for a loan
At Zillow Home Loans, we can pre-qualify you in as little as 5 minutes with no impact to your credit score.An equal housing lender. NMLS #10287.
Sell for more on Zillow
Get a Zillow Showcase℠ listing at no additional cost and you could sell for .
$212,400
2% more
+$4,248
With Zillow Showcase(estimated)
$216,648
- Arizona
- Mohave County
- Bullhead City
- 86442
- 1876 Avalon Drive
Nearby cities
Nearby zip codes
Other Bullhead City Topics
