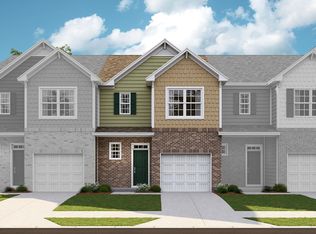
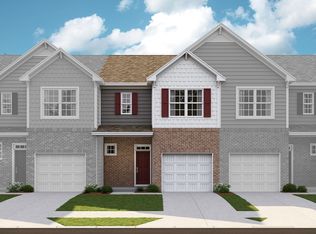
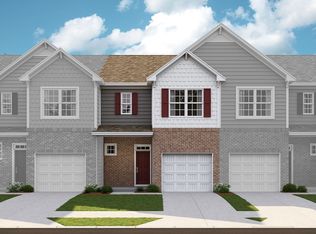
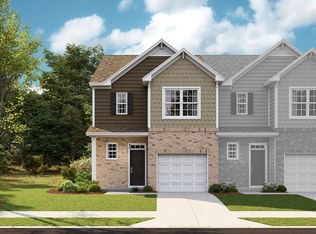
Welcome to Chestnut Springs. A brand new Lennar community in Boiling Springs! This is a maintenance free community that ensures every homeowner has the luxury to focus on other aspects of their lives, while their lawns look good all year around. Our Carlton floorplan is a 3/2 1709 Square Foot townhouse that features an open concept that is refreshing, light, and cozy. It's loaded with features we know customers love! - Our seamless kitchen offers QUARTZ countertops, subway tile backsplash in white or grey, luxury vinyl floors throughout the downstairs, kitchen island for hosting and stainless-steel Frigidaire appliances and a tankless gas water heater. 9-foot ceilings main level, 3 bedrooms, 2.5 bath upstairs and the homes features a 1 car garage.
Pending
Price cut: $860 (5/27)
$214,999
1876 Bluejay Lane 31 Carlton #Csg-a1, Boiling Springs, SC 29316
3beds
1,634sqft
Townhouse, Residential
Built in 2026
2,250 Square Feet Lot
$214,800 Zestimate®
$132/sqft
$-- HOA
What's special
Kitchen island for hostingRefreshing light and cozyStainless-steel frigidaire appliancesOpen conceptQuartz countertopsSeamless kitchenTankless gas water heater
- 70 days |
- 15 |
- 0 |
Zillow last checked:
Listing updated:
Listed by:
Katherine Jarrett 704-243-5871,
Lennar Carolinas LLC
Source: Greater Greenville AOR,MLS#: 1590011

Facts & features
Interior
Bedrooms & bathrooms
- Bedrooms: 3
- Bathrooms: 3
- Full bathrooms: 2
- 1/2 bathrooms: 1
Primary bedroom
- Area: 204
- Dimensions: 17 x 12
Bedroom 2
- Area: 130
- Dimensions: 13 x 10
Bedroom 3
- Area: 120
- Dimensions: 12 x 10
Primary bathroom
- Features: Double Sink, Full Bath, Shower Only
- Level: Second
Kitchen
- Area: 132
- Dimensions: 12 x 11
Living room
- Area: 294
- Dimensions: 21 x 14
Heating
- Forced Air, Natural Gas
Cooling
- Central Air
Appliances
- Included: Gas Cooktop, Dishwasher, Gas Oven, Microwave, Microwave-Convection, Tankless Water Heater
- Laundry: 2nd Floor, Walk-in, Electric Dryer Hookup, Washer Hookup
Features
- Ceiling Smooth, Open Floorplan, Walk-In Closet(s), Countertops – Quartz, Pantry, Radon System
- Flooring: Laminate, Luxury Vinyl
- Windows: Tilt Out Windows, Vinyl/Aluminum Trim, Insulated Windows
- Basement: None
- Has fireplace: No
- Fireplace features: None
Interior area
- Total interior livable area: 1,634 sqft
Property
Parking
- Total spaces: 1
- Parking features: Attached, Concrete
- Attached garage spaces: 1
- Has uncovered spaces: Yes
Features
- Levels: Two
- Stories: 2
Lot
- Size: 2,250 Square Feet
- Dimensions: 90 x 25
- Features: 1/2 Acre or Less
Details
- Parcel number: 24400013.39
Construction
Type & style
- Home type: Townhouse
- Architectural style: Craftsman
- Property subtype: Townhouse, Residential
Materials
- Brick Veneer, Vinyl Siding
- Foundation: Slab
- Roof: Composition
Condition
- Under Construction
- New construction: Yes
- Year built: 2026
Details
- Builder model: Carlton
Utilities & green energy
- Sewer: Public Sewer
- Water: Public
- Utilities for property: Underground Utilities
Community & HOA
Community
- Features: Common Areas
- Subdivision: Chestnut Springs
HOA
- Has HOA: Yes
- Services included: Common Area Ins., Electricity, Maintenance Grounds, Pool, By-Laws
Location
- Region: Boiling Springs
Financial & listing details
- Price per square foot: $132/sqft
- Date on market: 4/30/2026
Estimated market value
$214,800
$204,000 - $226,000
$1,794/mo
Price history
| Date | Event | Price |
|---|---|---|
| 6/15/2026 | Pending sale | $214,999$132/sqft |
Source: | ||
| 5/27/2026 | Price change | $214,999-0.4%$132/sqft |
Source: | ||
| 4/30/2026 | Listed for sale | $215,859$132/sqft |
Source: | ||
Public tax history
Tax history is unavailable.
Monthly payment
Est. payment$--/mo
Payment breakdown
Explore the cost of this home by adjusting the details. Changes won't be saved.All calculations are estimates and provided by Zillow, Inc. for informational purposes only. Actual amounts may vary.
HOA fees may include property taxes on listings classified as Co-Ops. Contact the listing agent and/or owner for fee details.
Mortgage interest rates are dependent on a number of factors, including credit score, down payment, and repayment length. Interest rate data provided by Zillow Group Marketplace, Inc. as of 1/1/1970 from various mortgage lenders with which we have lead or other similar arrangements; the Estimated Payment is an average of those rates.
See how much you could borrow to make a competitive offer.
Climate risks
Neighborhood: 29316
Nearby schools
GreatSchools rating
- 9/10Boiling Springs Elementary SchoolGrades: PK-5Distance: 0.3 mi
- 5/10Rainbow Lake Middle SchoolGrades: 6-8Distance: 3.8 mi
- 7/10Boiling Springs High SchoolGrades: 9-12Distance: 0.7 mi
Schools provided by the listing agent
- Elementary: Boilings Spring
- Middle: Boiling Springs
- High: Boiling Springs
Source: Greater Greenville AOR. This data may not be complete. We recommend contacting the local school district to confirm school assignments for this home.
A local agent can set up tours, give advice and negotiate with sellers.
A local lender can help you make sure your offer is ready when you are.
- South Carolina
- Spartanburg County
- Boiling Springs
- 29316
- 1876 Bluejay Lane 31 Carlton Unit Csg-a1