Welcome home to 1876 Buckeye St. NW, a 3 bedroom, 3 full bath 4 level home with stunning backyard views in Lake Local Schools! When you pull in, you will love the newer curb appeal this home offers including vertical vinyl siding. Step inside and instantly fall in love with the open concept first floor. The fully applianced kitchen features white shaker cabinetry, granite counter tops, island with seating and an abundance of cabinet space. The LVT flooring continues into the large living room and into the dining space. Natural light pours in from each window. A slider door gives access to your covered patio/3 seasons room and your large private tree lined backyard. Imagine the possibilities with this indoor/outdoor entertainment oasis! Upstairs you will find a master suite with a tiled bath/tub combo. Two additional bedrooms and a full bathroom complete this upper level. Downstairs is a great space for the kids to hang out or enjoy family and friends! This features a full bathroom, plush carpet and a freshly updated whitewashed fireplace. Downstairs you will find a huge storage space and laundry area. This would make a great home gym and/or office space! Updates include new windows (2021), HWT (2020), AC (2017), fresh paint, and full remodel in 2022. This home is move in ready and won't last long! Schedule your private showing today!
Closed
$314,900
1876 Buckeye St NW, Mogadore, OH 44260
3beds
2,017sqft
Single Family Residence
Built in 1974
0.57 Acres Lot
$325,600 Zestimate®
$156/sqft
$1,731 Estimated rent
Home value
$325,600
$283,000 - $374,000
$1,731/mo
Zestimate® history
Owner options
List your home for rent
$1,731/mo
Rent Zestimate®
Find your next renter with Zillow Rental Manager. Plus, with online applications, you can quickly screen prospective tenants – for free.
$1,731/mo
Rent Zestimate®
Refinance and save
$2,062/mo
Est. payment
Refinancing to a lower rate could help reduce your monthly payments and save thousands over the life of the loan.
$2,062/mo
Est. payment
Explore your selling options
Work with a Zillow partner agent
Leverage their expertise and Zillow's premium Showcase listings to get your home seen by more buyers.
Get startedList with your own agent
Get your home in front of millions of buyers by listing it on Zillow.
Learn how to do itSell it yourself
Take full control of how buyers see your home on Zillow by listing For Sale by Owner (FSBO).
List your homeWhat's special
Zillow last checked:
Listing updated:
Listed by:
Lauren M Luli lulirealestate@gmail.com330-697-8746,
RE/MAX Trends Realty
Bought with:
D. Michael Bomboris, 2014003605
RE/MAX Showcase
Source: MLS Now,MLS#: 5106133 Originating MLS: Akron Cleveland Association of REALTORS
Originating MLS: Akron Cleveland Association of REALTORSFacts & features
Interior
Bedrooms & bathrooms
- Bedrooms: 3
- Bathrooms: 3
- Full bathrooms: 3
Primary bedroom
- Level: Second
- Dimensions: 13 x 11
Bedroom
- Level: Second
- Dimensions: 11 x 10
Bedroom
- Level: Second
- Dimensions: 13 x 11
Dining room
- Level: First
- Dimensions: 11 x 10
Family room
- Level: Lower
- Dimensions: 21 x 16
Kitchen
- Level: First
- Dimensions: 14 x 11
Living room
- Level: First
- Dimensions: 22 x 14
Heating
- Forced Air, Gas
Cooling
- Central Air
Appliances
- Included: Dryer, Dishwasher, Microwave, Range, Refrigerator, Washer
Features
- Basement: Storage Space,Unfinished
- Number of fireplaces: 1
Interior area
- Total structure area: 2,017
- Total interior livable area: 2,017 sqft
- Finished area above ground: 1,573
- Finished area below ground: 444
Property
Parking
- Total spaces: 2
- Parking features: Concrete, Driveway
- Garage spaces: 2
Features
- Levels: Three Or More,Multi/Split
- Patio & porch: Enclosed, Patio, Porch
Lot
- Size: 0.57 Acres
Details
- Parcel number: 02202167
Construction
Type & style
- Home type: SingleFamily
- Architectural style: Split Level
- Property subtype: Single Family Residence
Materials
- Brick, Vinyl Siding
- Roof: Asphalt
Condition
- Year built: 1974
Utilities & green energy
- Sewer: Septic Tank
- Water: Well
Community & HOA
Community
- Subdivision: Cloverleaf North
HOA
- Has HOA: No
Location
- Region: Mogadore
Financial & listing details
- Price per square foot: $156/sqft
- Tax assessed value: $254,400
- Annual tax amount: $4,259
- Date on market: 3/18/2025
- Cumulative days on market: 3 days
Price history
| Date | Event | Price |
|---|---|---|
| 4/18/2025 | Sold | $314,900$156/sqft |
Source:  MLS Now #5106133 Report a problem MLS Now #5106133 Report a problem | ||
| 3/21/2025 | Pending sale | $314,900$156/sqft |
Source: MLS Now #5106133 Report a problem | ||
| 3/18/2025 | Listed for sale | $314,900+10.5%$156/sqft |
Source: MLS Now #5106133 Report a problem | ||
| 2/17/2022 | Sold | $285,000$141/sqft |
Source: MLS Now #4343035 Report a problem | ||
| 1/25/2022 | Contingent | $285,000$141/sqft |
Source: MLS Now #4343035 Report a problem | ||
| 1/13/2022 | Listed for sale | $285,000+57.5%$141/sqft |
Source: MLS Now #4343035 Report a problem | ||
| 12/23/2021 | Sold | $181,000-4.5%$90/sqft |
Source: Public Record Report a problem | ||
| 10/18/2021 | Pending sale | $189,500$94/sqft |
Source: MLS Now #4325592 Report a problem | ||
| 10/14/2021 | Listed for sale | $189,500+1469.4%$94/sqft |
Source: MLS Now #4325592 Report a problem | ||
| 12/21/2018 | Sold | $12,075$6/sqft |
Source: Public Record Report a problem | ||
Public tax history
| Year | Property taxes | Tax assessment |
|---|---|---|
| 2024 | $4,260 +9.4% | $89,050 +16.5% |
| 2023 | $3,894 -2.5% | $76,410 |
| 2022 | $3,993 +52.1% | $76,410 +28.3% |
| 2021 | $2,625 +3.5% | $59,540 +12.6% |
| 2020 | $2,535 | $52,890 |
| 2019 | $2,535 | $52,890 |
| 2018 | $2,535 +7.3% | $52,890 +12.9% |
| 2017 | $2,363 -0.2% | $46,830 |
| 2016 | $2,368 +0% | $46,830 |
| 2015 | $2,367 | $46,830 +5.4% |
| 2014 | $2,367 +119.5% | $44,420 |
| 2013 | $1,078 | $44,420 |
| 2012 | -- | $44,420 -3% |
| 2011 | -- | $45,780 +0.2% |
| 2010 | -- | $45,680 |
| 2009 | $2,579 +6.4% | -- |
| 2008 | $2,423 +1.1% | -- |
| 2007 | $2,396 +26.7% | -- |
| 2005 | $1,891 -1.8% | -- |
| 2004 | $1,925 -0.1% | -- |
| 2003 | $1,927 +5.5% | -- |
| 2002 | $1,826 -1% | -- |
| 2001 | $1,845 +3.7% | -- |
| 2000 | $1,780 | -- |
Find assessor info on the county website
Neighborhood: 44260
Nearby homes
- $272,9003 bd2 ba1.7k sqft1868 Buckeye St NW, Mogadore, OH 44260Off Market

- $280,4003 bd2 ba1.7k sqft1886 Buckeye St NW, Mogadore, OH 44260Off Market
- $266,0003 bd1 ba1.1k sqft1910 Buckeye St NW, Mogadore, OH 44260Off Market
- $251,0003 bd1 ba1k sqft1895 Buckeye St NW, Mogadore, OH 44260Off Market
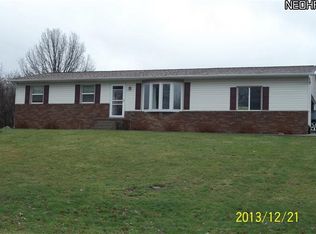
- $288,8003 bd2 ba1.1k sqft1834 Buckeye St NW, Mogadore, OH 44260Off Market
- $234,9003 bd1 ba1.5k sqft1863 Buckeye St NW, Mogadore, OH 44260Off Market
- $280,1003 bd2 ba1.1k sqft1946 Buckeye St NW, Mogadore, OH 44260Off Market
- $253,9003 bd1 ba1k sqft13463 Sunflower Ave NW, Mogadore, OH 44260Off Market
Nearby schools
GreatSchools rating
- NALake Primary SchoolGrades: K-1Distance: 1.6 mi
- 8/10Lake High SchoolGrades: 7-12Distance: 1.9 mi
- 8/10Lake Elementary SchoolGrades: 2-6Distance: 2.6 mi
Schools provided by the listing agent
- District: Lake LSD Stark- 7606
Source: MLS Now. This data may not be complete. We recommend contacting the local school district to confirm school assignments for this home.
Get a cash offer in 3 minutes
Find out how much your home could sell for in as little as 3 minutes with a no-obligation cash offer.
Estimated market value
$325,600
Get a cash offer in 3 minutes
Find out how much your home could sell for in as little as 3 minutes with a no-obligation cash offer.
Estimated market value
$325,600
- Ohio
- Stark County
- Mogadore
- 44260
- 1876 Buckeye St NW
Nearby cities
Nearby neighborhoods
Nearby zip codes
Other Mogadore Topics
