Skip main navigation
Closed
  • $840,500

    1876 Carolina Towne Ct, Mount Pleasant, SC 29464

    3beds
    2,446sqft
    Townhouse
    Built in 2015
    3,484.8 Square Feet Lot
    $905,100 Zestimate®
    $344/sqft
    $5,348 Estimated rent

    Home value

    $905,100

    $851,000 - $959,000

    $5,348/mo

    Zestimate® history
    Loading
    Loading...

    Owner options

    List your home for rent

    $5,348/mo

    Rent Zestimate®

    Find your next renter with Zillow Rental Manager. Plus, with online applications, you can quickly screen prospective tenants – for free.

    Learn more

    $5,348/mo

    Rent Zestimate®

    Refinance and save

    $4,706/mo

    Est. payment

    Refinancing to a lower rate could help reduce your monthly payments and save thousands over the life of the loan.

    See today's rates

    $4,706/mo

    Est. payment

    Explore your selling options

    Work with a Zillow partner agent

    Leverage their expertise and Zillow's premium Showcase listings to get your home seen by more buyers.

    Get started

    List with your own agent

    Get your home in front of millions of buyers by listing it on Zillow.

    Learn how to do it

    Sell it yourself

    Take full control of how buyers see your home on Zillow by listing For Sale by Owner (FSBO).

    List your home

    What's special

    Two-car garageFinished garageSeparate toilet roomFarmhouse sinkFreshly painted homeFinished storage unitsArea beaches
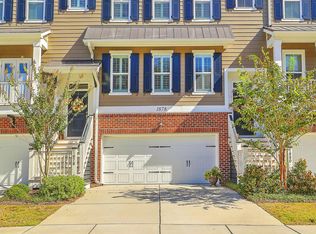
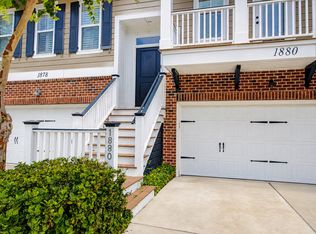
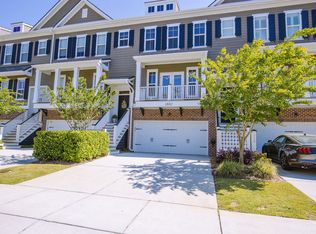
    This former MODEL home is loaded with all the upgrades, including an ELEVATOR going to all three floors! This end unit sits in the heart of Mt. Pleasant and has all the bells and whistles. Once you enter this freshly painted home, you are greeted by an open floor plan with hardwood floors and great natural light. The gourmet kitchen includes granite countertops, white maple cabinets, an expansive kitchen island, a farmhouse sink, pantry, stainless steel appliances including a gas range, and double glass French doors leading to the balcony. The dining/living area is open and spacious with an adjacent sunroom and second floor screened porch with views of the pond, trees, wildlife, sunrises and sunsets.On the third floor is an exquisite owner's suite with double doors leading to the en-suite with dual granite vanities, a soaking tub, a tiled step-in shower with a glass door, separate toilet room, and a walk-in closet. The owner's suite has access to a third-floor screened porch. An additional spacious bedroom with an en-suite bath can also be found on the third level of this home. On the ground level, you'll find a third bedroom, a full bathroom, access to another patio, and a two-car garage. The finished garage contains two finished storage units. This incredible home has separate HVAC controls on all floors, a laundry room with full cabinets and a large sink, an alarm system, and a whole-house sound system. This home is located just steps from shopping and dining at Towne Centre and is close to schools, area beaches, and downtown Charleston.

    Zillow last checked:

    Listing updated:

    Listed by:

    ChuckTown Homes Powered by Keller Williams

    Bought with:

    CrossBridge Properties LLC

    Source: CTMLS,MLS#: 23021037MLS Logo

    Facts & features

    Interior

    Bedrooms & bathrooms
    • Bedrooms: 3
    • Bathrooms: 4
    • Full bathrooms: 3
    • 1/2 bathrooms: 1
    Heating
    • Heat Pump
    Cooling
    • Central Air
    Appliances
    • Laundry: Laundry Room
    Features
    • Ceiling - Smooth, Tray Ceiling(s), High Ceilings, Elevator, Garden Tub/Shower, Kitchen Island, Walk-In Closet(s), Ceiling Fan(s), Eat-in Kitchen, Entrance Foyer, In-Law Floorplan, Pantry
    • Flooring: Carpet, Ceramic Tile, Wood
    • Windows: Window Treatments
    • Has fireplace: No
    Interior area
    • Total structure area: 2,446
    • Total interior livable area: 2,446 sqft

    Property

    Parking
    • Total spaces: 2
    • Parking features: Garage, Garage Door Opener
    • Garage spaces: 2
    Features
    • Levels: Three Or More
    • Stories: 3
    • Entry location: Ground Level
    • Patio & porch: Patio, Covered, Front Porch, Screened
    • Exterior features: Rain Gutters
    • Waterfront features: Pond
    Lot
    • Size: 3,484 sqft
    • Features: 0 - .5 Acre
    Details
    • Parcel number: 5581500312

    Construction

    Type & style
    • Home type: Townhouse
    • Property subtype: Townhouse
    • Attached to another structure: Yes
    Materials
    • Cement Siding
    • Foundation: Raised
    • Roof: Architectural
    Condition
    • New construction: No
    • Year built: 2015

    Utilities & green energy

    • Sewer: Public Sewer
    • Water: Public
    • Utilities for property: Dominion Energy, Mt. P. W/S Comm

    Community & neighborhood

    Community
    • Community features: Lawn Maint Incl, Trash, Walk/Jog Trails
    Location
    • Region: Mount Pleasant
    • Subdivision: Carolina Walk

    Other

    Other facts
    • Listing terms: Cash,Conventional,FHA,VA Loan

    Price history

    DateEventPrice
    9/28/2023Sold$840,500+0.1%$344/sqft
    Source: CTMLS #23021037 Report a problem
    9/15/2023Contingent$839,900$343/sqft
    Source: CTMLS #23021037 Report a problem
    9/15/2023Listed for sale$839,900+19.1%$343/sqft
    Source: CTMLS #23021037 Report a problem
    11/2/2021Sold$705,000-1.9%$288/sqft
    Source: CTMLS #21004412 Report a problem
    10/11/2021Contingent$719,000$294/sqft
    Source: CTMLS #21004412 Report a problem
    9/8/2021Price change$719,000-0.7%$294/sqft
    Source: CTMLS #21004412 Report a problem
    2/19/2021Listed for sale$724,000+25.9%$296/sqft
    Source: CTMLS #21004412 Report a problem
    8/22/2016Sold$575,000$235/sqft
    Source: CTMLS #16012709 Report a problem

    Public tax history

    YearProperty taxesTax assessment
    2025$3,194 -1%$33,600
    2024$3,227 +22.7%$33,600 +19.1%
    2023$2,631 -73.1%$28,200 -33.3%
    2022$9,773 +32.8%$42,300 +33.4%
    2021$7,359 +1.2%$31,700
    2020$7,270 $31,700 -8.1%
    2019$7,270 $34,500
    2017$7,270 -8.1%$34,500 +19.8%
    2016$7,910 +23.7%$28,800 +464.7%
    2015$6,392 $5,100

    Find assessor info on the county website

    Neighborhood: 29464

    Nearby schools

    GreatSchools rating
    Schools provided by the listing agent
    • Elementary: Mamie Whitesides
    • Middle: Moultrie
    • High: Lucy Beckham

    Source: CTMLS. This data may not be complete. We recommend contacting the local school district to confirm school assignments for this home.

    Get a cash offer in 3 minutes
    Find out how much your home could sell for in as little as 3 minutes with a no-obligation cash offer.
    Estimated market value
    $905,100
    Get a cash offer in 3 minutes
    Find out how much your home could sell for in as little as 3 minutes with a no-obligation cash offer.
    Estimated market value
    $905,100