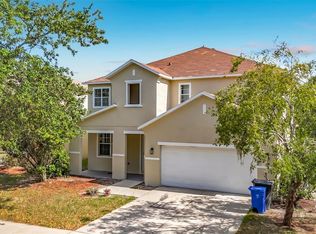
Welcome to this beautifully maintained 2022-built home offering 4 bedrooms, 2.5 bathrooms, and 2,584 square feet of thoughtfully designed living space. The open-concept floor plan features a spacious kitchen with a large center island overlooking the dining and living areas, making it ideal for entertaining and everyday living. A versatile flex room on the first floor is perfect for a home office, playroom, or formal sitting area. Upstairs, you'll find generously sized bedrooms, including a spacious primary suite with a walk-in closet and private en-suite bath. The additional bedrooms provide plenty of space for family and guests. Situated on a premium oversized lot in the desirable Spencer Creek community, this home offers a large backyard with room to relax, play, or create your own outdoor oasis. Conveniently located near I-75, US-41, shopping, dining, schools, parks, and Tampa Bay's beautiful beaches, this home combines modern comfort with an unbeatable location. Don't miss your opportunity to make this move-in-ready home yours!
For sale
$389,000
1876 COLDING DRIVE, RUSKIN, FL 33570
4beds
2,633sqft
Single Family Residence
Built in 2022
10,018 Square Feet Lot
$385,100 Zestimate®
$148/sqft
$50/mo HOA
What's special
Generously sized bedroomsOpen-concept floor planPremium oversized lot
- 64 days
- 63
- 3
Zillow last checked:
Listing updated:
Listed by:
Danny Saiz 401-345-5572,
WEALTH HAVEN REALTY 813-817-5442,
Sophie Orellana 908-346-2158,
WEALTH HAVEN REALTY
Source: Stellar MLS,MLS#: TB8524970 Originating MLS: Suncoast Tampa
Originating MLS: Suncoast Tampa
Facts & features
Interior
Bedrooms & bathrooms
- Bedrooms: 4
- Bathrooms: 3
- Full bathrooms: 2
- 1/2 bathrooms: 1
Primary bedroom
- Features: Ceiling Fan(s), Walk-In Closet(s)
- Level: Second
- Area: 240 Square Feet
- Dimensions: 15x16
Bedroom 2
- Features: Ceiling Fan(s), Built-in Closet
- Level: Second
- Area: 130 Square Feet
- Dimensions: 10x13
Bedroom 3
- Features: Ceiling Fan(s), Built-in Closet
- Level: Second
- Area: 132 Square Feet
- Dimensions: 12x11
Bedroom 4
- Features: Ceiling Fan(s), Built-in Closet
- Level: Second
- Area: 143 Square Feet
- Dimensions: 11x13
Bathroom 1
- Features: Sink - Pedestal, Built-in Closet
- Level: First
Bathroom 2
- Features: En Suite Bathroom, Built-in Closet
- Level: Second
Bathroom 3
- Features: Exhaust Fan, Built-in Closet
- Level: Second
Dining room
- Features: Breakfast Bar, No Closet
- Level: First
Kitchen
- Features: Bar, Storage Closet
- Level: First
Living room
- Features: Ceiling Fan(s), No Closet
- Level: First
Loft
- Features: Other, No Closet
- Level: Second
- Area: 182 Square Feet
- Dimensions: 13x14
Heating
- Central
Cooling
- Central Air
Appliances
- Included: Dishwasher, Electric Water Heater, Microwave, Range, Refrigerator
- Laundry: Laundry Room
Features
- Ceiling Fan(s), Living Room/Dining Room Combo, Open Floorplan, Thermostat
- Flooring: Tile
- Doors: Sliding Doors
- Windows: Hurricane Shutters
- Has fireplace: No
- Common walls with other units/homes: Corner Unit
Interior area
- Total structure area: 10,018
- Total interior livable area: 2,633 sqft
Video & virtual tour
Property
Parking
- Total spaces: 2
- Parking features: Driveway, Garage Door Opener, Off Street
- Attached garage spaces: 2
- Has uncovered spaces: Yes
Features
- Levels: Two
- Stories: 2
- Exterior features: Irrigation System, Lighting
- Fencing: Fenced
Lot
- Size: 10,018 Square Feet
- Features: Corner Lot, Sidewalk
Details
- Parcel number: U193216C3U00000000025.2
- Zoning: PD
- Special conditions: None
Construction
Type & style
- Home type: SingleFamily
- Property subtype: Single Family Residence
Materials
- Block, Stucco
- Foundation: Slab
- Roof: Shingle
Condition
- Completed
- New construction: No
- Year built: 2022
Utilities & green energy
- Sewer: Public Sewer
- Water: Public
- Utilities for property: Cable Connected, Electricity Connected, Water Connected
Community & HOA
Community
- Pet fee: $0 monthly
- Subdivision: SPENCER CREEK
HOA
- Has HOA: Yes
- HOA fee: $50 monthly
- HOA name: Excelsior Community Management LLC
- HOA phone: 813-349-6552
Location
- Region: Ruskin
Financial & listing details
- Price per square foot: $148/sqft
- Tax assessed value: $363,962
- Annual tax amount: $8,978
- Date on market: 7/3/2026
- Cumulative days on market: 33 days
- Listing terms: Cash,Conventional,FHA,VA Loan
- Ownership: Fee Simple
- Total actual rent: 0
- Electric utility on property: Yes
- Road surface type: Asphalt
Estimated market value
$385,100
$366,000 - $404,000
$2,881/mo
Price history
| Date | Event | Price |
|---|---|---|
| 7/3/2026 | Listed for sale | $389,000-0.2%$148/sqft |
Source:  Stellar MLS #TB8524970 Report a problem Stellar MLS #TB8524970 Report a problem | ||
| 6/24/2026 | Listing removed | $389,900$148/sqft |
Source: Stellar MLS #TB8382267 Report a problem | ||
| 12/17/2025 | Price change | $389,900-2.5%$148/sqft |
Source: Stellar MLS #TB8382267 Report a problem | ||
| 6/13/2025 | Price change | $399,999-5.9%$152/sqft |
Source: Stellar MLS #TB8382267 Report a problem | ||
| 5/22/2025 | Listed for sale | $424,999+13.3%$161/sqft |
Source: Stellar MLS #TB8382267 Report a problem | ||
| 6/29/2022 | Sold | $375,100$142/sqft |
Source: Public Record Report a problem | ||
Public tax history
| Year | Property taxes | Tax assessment |
|---|---|---|
| 2025 | $8,978 +6.6% | $317,503 +2.9% |
| 2024 | $8,424 +4.3% | $308,555 +3% |
| 2023 | $8,074 +93.4% | $299,568 +2572.1% |
| 2022 | $4,174 +46.5% | $11,211 +10% |
| 2021 | $2,849 | $10,192 |
Find assessor info on the county website
Monthly payment
Est. payment
Payment breakdown
Explore the cost of this home by adjusting the details. Changes won't be saved.Climate risks
Neighborhood: 33570
Nearby schools
Schools provided by the listing agent
- Elementary: Ruskin-HB
- Middle: Shields-HB
- High: Lennard-HB
Source: Stellar MLS. This data may not be complete. We recommend contacting the local school district to confirm school assignments for this home.
Similar homes
- $385,0004 bd3 ba2.4k sqft1565 COLDING DRIVE, RUSKIN, FL 33570For Sale

 MLS ID #TB8540878, Jorge Braham, VANTAGE REALTY PARTNERS. Stellar MLS
 - $325,0004 bd3 ba2.6k sqft1507 GOLDEN GLOW DR, RUSKIN, FL 33570For Sale
 MLS ID #TB8543867, Maria Denbow, ORCHARD BROKERAGE, LLC. Stellar MLS
 - $379,9994 bd3 ba3k sqft1620 ATLANTIC DRIVE, RUSKIN, FL 33570For Sale
 MLS ID #TB8518279, Sally Hanna, LLC, CHARLES RUTENBERG REALTY INC. Stellar MLS
 - $335,0003 bd2 ba1.4k sqft1719 FRED IVES STREET, RUSKIN, FL 33570For Sale
 MLS ID #A4704044, Roxanne Baliman, EXP REALTY LLC. Stellar MLS
 - $410,0004 bd3 ba2.5k sqft197 RAIN BERRY AVENUE, RUSKIN, FL 33570For SaleMLS ID #TB8482708, Jai Towns, FLORIDA EXECUTIVE REALTY. Stellar MLS
- $384,9996 bd3 ba2.6k sqft509 ROYAL EMPRESS DRIVE, RUSKIN, FL 33570For SaleMLS ID #TB8492673, Karen Woods, RE/MAX REALTY UNLIMITED. Stellar MLS
- $329,0004 bd3 ba2.6k sqft1507 GADSDEN POINT PLACE, RUSKIN, FL 33570For SaleMLS ID #TB8534652, Jose Alvarado, LOKATION. Stellar MLS
- $315,0004 bd3 ba1.8k sqft405 SERENITY MILL LOOP, RUSKIN, FL 33570For SaleMLS ID #TB8514619, Sandra Cantu, JALEXIAN ENTERPRISES LLC. Stellar MLS
- $331,5005 bd3 ba2.2k sqft5125 WHITE CHICORY DRIVE, RUSKIN, FL 33570For SaleMLS ID #C7520710, William Figueroa, SOVEREIGN REAL ESTATE GROUP. Stellar MLS
- $309,9004 bd2 ba1.9k sqft1349 ANCHOR BEND DRIVE, RUSKIN, FL 33570For SaleMLS ID #TB8523304, Cindy Greco, EXP REALTY LLC. Stellar MLS
- $385,0003 bd3 ba2.1k sqft5524 LITTLE PATH DRIVE, WIMAUMA, FL 33598For SaleMLS ID #TB8537494, Jorge Braham, VANTAGE REALTY PARTNERS. Stellar MLS
- $378,0004 bd2 ba1.9k sqft5466 BLUE AZURE DRIVE, WIMAUMA, FL 33598For SaleMLS ID #A4701999, Walter Pimentel, EMERALD REALTY BROKERAGE. Stellar MLS
- $379,0006 bd3 ba2.6k sqft9411 LEMON DROP LOOP, SUN CITY CENTER, FL 33573For SaleMLS ID #TB8482162, Austin Williams, ALIGN RIGHT REALTY LLC. Stellar MLS
- $385,0005 bd3 ba2.2k sqft10360 BLUE PLUME COURT, RIVERVIEW, FL 33578For SaleMLS ID #TB8522566, Jennifer Velez, REDFIN CORPORATION. Stellar MLS
- $416,0003 bd3 ba2.1k sqft7304 MILESTONE DRIVE, APOLLO BEACH, FL 33572For SaleMLS ID #O6428345, Karen Albright, OPENDOOR BROKERAGE LLC. Stellar MLS
- $390,0004 bd3 ba2.1k sqft16137 61ST LANE E, PARRISH, FL 34219For SaleMLS ID #TB8509818, Adam Shorts, PREMIER REALTY OF TAMPA. Stellar MLS
- $375,0002 bd2 ba1.9k sqft17253 STAR BANKS STREET, WIMAUMA, FL 33598For SaleMLS ID #TB8535284, Terrie Alderman, SALTZBERG & ASSOCIATES REAL ESTATE. Stellar MLS
- $350,0005 bd3 ba2.9k sqft4436 ETERNAL PRINCE DRIVE, SUN CITY CENTER, FL 33573For SaleMLS ID #C7525971, William Figueroa, SOVEREIGN REAL ESTATE GROUP. Stellar MLS
- $340,0004 bd3 ba1.9k sqft3166 OYSTER COVE STREET, WIMAUMA, FL 33598For SaleMLS ID #TB8540549, Andrew Cintron, MARK SPAIN REAL ESTATE. Stellar MLS
- $399,9004 bd3 ba2.1k sqft5435 BUNGALOW GROVE COURT, PALMETTO, FL 34221For SaleMLS ID #TB8536028, Kelvin Brown, REALTY HUB. Stellar MLS
