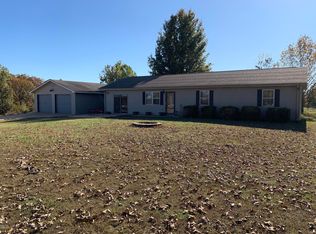
Excellent hobby farm located in the heart of the Ozarks! This property features 28 acres M/L of open pasture with mature shade trees, large pond, 5 strand perimeter and cross fencing, and established corral. The house features open living room and kitchen concept, 3 bedrooms, 2 full bathrooms, spacious bedrooms, oversized detached 2 car garage w/covered walkway to the house, large concrete back patio, and plenty of room to roam. Enjoy the peace and quiet of the Ozarks and the gorgeous views on this exceptional piece of property!
Closed
Price Unknown
1876 County Road 6420, West Plains, MO 65775
3beds
2,035sqft
Single Family Residence
Built in 2000
28.8 Acres Lot
$-- Zestimate®
$--/sqft
$1,138 Estimated rent
Home value
Not available
Estimated sales range
Not available
$1,138/mo
Zestimate® history
Owner options
List your home for rent
$1,138/mo
Rent Zestimate®
Find your next renter with Zillow Rental Manager. Plus, with online applications, you can quickly screen prospective tenants – for free.
$1,138/mo
Rent Zestimate®
Refinance and save
Refinancing to a lower rate could help reduce your monthly payments and save thousands over the life of the loan.
Explore your selling options
Work with a Zillow partner agent
Leverage their expertise and Zillow's premium Showcase listings to get your home seen by more buyers.
Get startedList with your own agent
Get your home in front of millions of buyers by listing it on Zillow.
Learn how to do itSell it yourself
Take full control of how buyers see your home on Zillow by listing For Sale by Owner (FSBO).
List your homeWhat's special
Large pondEstablished corralGorgeous viewsSpacious bedroomsMature shade trees
Zillow last checked:
Listing updated:
Listed by:
Justin Kraft 417-372-8076,
Iron Brand Realty LLC
Bought with:
Ginger Kitchen, 2018032952
Show-Me Real Estate
Source: SOMOMLS as distributed by MLS GRID,MLS#: 60315264
Facts & features
Interior
Bedrooms & bathrooms
- Bedrooms: 3
- Bathrooms: 2
- Full bathrooms: 2
Heating
- Central, Propane
Cooling
- Central Air
Appliances
- Included: Dishwasher, Free-Standing Electric Oven, Microwave, Refrigerator, Electric Water Heater, Disposal
- Laundry: Main Level, W/D Hookup
Features
- Flooring: Laminate, Tile
- Windows: Double Pane Windows
- Has basement: No
- Attic: Access Only:No Stairs
- Has fireplace: No
Interior area
- Total structure area: 2,035
- Total interior livable area: 2,035 sqft
- Finished area above ground: 2,035
- Finished area below ground: 0
Property
Parking
- Total spaces: 2
- Parking features: Parking Space, Gravel, Garage Faces Front, Garage Door Opener, Driveway, Circular Driveway
- Garage spaces: 2
- Has uncovered spaces: Yes
Features
- Levels: One
- Stories: 1
- Patio & porch: Front Porch, Rear Porch
- Exterior features: Rain Gutters
- Fencing: Pipe/Steel,Barbed Wire
- Has view: Yes
- View description: Panoramic
- Waterfront features: Pond
Lot
- Size: 28.8 Acres
- Features: Acreage, Cleared, Horses Allowed, Rolling Slope
Details
- Parcel number: 13703500000000501000
- Horses can be raised: Yes
Construction
Type & style
- Home type: SingleFamily
- Architectural style: Country,Ranch
- Property subtype: Single Family Residence
Materials
- Vinyl Siding
- Foundation: Slab
- Roof: Composition
Condition
- Year built: 2000
Utilities & green energy
- Sewer: Septic Tank
- Water: Private
Community & HOA
Community
- Subdivision: N/A
Location
- Region: West Plains
Financial & listing details
- Tax assessed value: $1,950
- Annual tax amount: $739
- Date on market: 2/12/2026
- Listing terms: Cash,VA Loan,USDA/RD,FHA,Conventional
- Road surface type: Gravel
Price history
| Date | Event | Price |
|---|---|---|
| 6/2/2026 | Sold | -- |
Source:  SOMOMLS as distributed by MLS GRID #60315264 Report a problem SOMOMLS as distributed by MLS GRID #60315264 Report a problem | ||
| 4/11/2026 | Pending sale | $399,000$196/sqft |
Source: SOMOMLS as distributed by MLS GRID #60315264 Report a problem | ||
| 2/12/2026 | Listed for sale | $399,000+45.1%$196/sqft |
Source: SOMOMLS as distributed by MLS GRID #60315264 Report a problem | ||
| 2/16/2021 | Listing removed | $275,000$135/sqft |
Source:  ReeceNichols Real Estate #60182997 Report a problem ReeceNichols Real Estate #60182997 Report a problem | ||
| 2/5/2021 | Listed for sale | $275,000+66.8%$135/sqft |
Source: Westgate Realty Inc. #60182997 Report a problem | ||
| 3/22/2019 | Sold | -- |
Source: Agent Provided Report a problem | ||
| 2/14/2019 | Pending sale | $164,900$81/sqft |
Source: ReeceNichols - West Plains #60129286 Report a problem | ||
| 2/14/2019 | Listed for sale | $164,900$81/sqft |
Source: ReeceNichols - West Plains #60129286 Report a problem | ||
| 12/29/2018 | Listing removed | $164,900$81/sqft |
Source: ReeceNichols - West Plains #60101321 Report a problem | ||
| 6/26/2018 | Price change | $164,900-2.9%$81/sqft |
Source: CJR West Plains #60101321 Report a problem | ||
| 3/2/2018 | Listed for sale | $169,900$83/sqft |
Source: CJR Carol Jones, REALTORS West Plains #60101321 Report a problem | ||
Public tax history
| Year | Property taxes | Tax assessment |
|---|---|---|
| 2023 | $9 | $230 |
| 2022 | $9 -98.5% | $230 -98.5% |
| 2021 | $630 | $15,630 +11.5% |
| 2020 | -- | $14,020 -3.8% |
| 2019 | -- | $14,580 +4% |
| 2018 | -- | $14,020 |
| 2017 | -- | $14,020 |
| 2015 | -- | $14,020 +0.1% |
| 2014 | -- | $14,010 |
| 2013 | -- | $14,010 |
| 2012 | -- | $14,010 |
| 2011 | -- | $14,010 |
Find assessor info on the county website
Neighborhood: 65775
Nearby homes
- $355,000-- bd-- ba-- sqft1876 County Road 6420, West Plains, MO 65775Off Market
- $309,9003 bd2 ba1.6k sqft1876 Co Rd 6420, West Plains, MO 65775Off Market
- $19,190-- bd-- ba-- sqft9078 County Road 7170, West Plains, MO 65775Off Market
- $196,500-- bd-- ba-- sqft9282 County Road 7190, Pottersville, MO 65790Off Market
- $17,800-- bd-- ba-- sqft9314 County Road 7190, Pottersville, MO 65790Off Market
- $380,600-- bd-- ba-- sqft9078 County Road 7170, West Plains, MO 65775Off Market
- $6,820-- bd-- ba-- sqft9013 County Road 7190, West Plains, MO 65775Off Market
- $188,200-- bd-- ba-- sqft9354 County Road 7190, Pottersville, MO 65790Off Market
Nearby schools
GreatSchools rating
- 6/10Fairview Elementary SchoolGrades: PK-8Distance: 5.4 mi
Schools provided by the listing agent
- Elementary: Fairview
- Middle: Fairview
- High: West Plains
Source: SOMOMLS as distributed by MLS GRID. This data may not be complete. We recommend contacting the local school district to confirm school assignments for this home.
- Missouri
- Howell County
- West Plains
- 65775
- 1876 County Road 6420
Nearby cities
Nearby neighborhoods
Nearby zip codes
Other West Plains Topics
