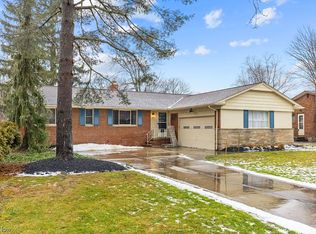
Welcome to this charming rambling ranch offering true first-level living in one of Lyndhurst’s most convenient and amenity-rich locations. Featuring 3 bedrooms, 2.1 baths, and a flowing layout, this home blends classic character with thoughtful updates throughout.
Step inside to a formal living room with a cozy gas fireplace and an adjoining dining room with French doors leading to an enclosed sunroom—perfect for morning coffee, reading, or year-round enjoyment. The remodeled kitchen showcases modern finishes and excellent functionality, while the freshly updated full bath on the main level (2025) adds a crisp, contemporary feel.
The finished lower level, completely remodeled in 2022, features new carpet, recessed lighting, a second fireplace, a spacious laundry area, and abundant storage—ideal for recreation, hobbies, or extra living space. Recent mechanical updates include a new furnace and central air (2024), a new sump pump (2022), and a fully waterproofed basement via excavation, along with a SaniDRY Dehumidifier installed by Ohio Basement Authority (2022) with a transferable warranty—offering peace of mind and long-term efficiency. The outdoors offer a spacious backyard in a serene, wooded setting.
Located just minutes from shopping, dining, parks, schools, I-271, Legacy Village, Beachwood Place, and countless everyday amenities, this home delivers comfort, convenience, and a sought-after ranch lifestyle. **A must-see!
Closed
$286,000
1876 Dunellon Dr, Lyndhurst, OH 44124
3beds
1,982sqft
Single Family Residence
Built in 1957
0.33 Acres Lot
$347,100 Zestimate®
$144/sqft
$2,791 Estimated rent
Home value
$347,100
$323,000 - $371,000
$2,791/mo
Zestimate® history
Owner options
List your home for rent
$2,791/mo
Rent Zestimate®
Find your next renter with Zillow Rental Manager. Plus, with online applications, you can quickly screen prospective tenants – for free.
$2,791/mo
Rent Zestimate®
Refinance and save
$2,030/mo
Est. payment
Refinancing to a lower rate could help reduce your monthly payments and save thousands over the life of the loan.
$2,030/mo
Est. payment
Explore your selling options
Work with a Zillow partner agent
Leverage their expertise and Zillow's premium Showcase listings to get your home seen by more buyers.
Get startedList with your own agent
Get your home in front of millions of buyers by listing it on Zillow.
Learn how to do itSell it yourself
Take full control of how buyers see your home on Zillow by listing For Sale by Owner (FSBO).
List your homeWhat's special
Second fireplaceTrue first-level livingFlowing layoutSpacious laundry areaRecessed lightingCozy gas fireplaceNew carpet
Zillow last checked:
Listing updated:
Listed by:
Jamie Samaha 216-925-2063 jamiesamaha@howardhanna.com,
Howard Hanna
Bought with:
Brian H Cantrall, 2008001927
Chestnut Hill Realty, Inc.
Source: MLS Now,MLS#: 5175313Originating MLS: Akron Cleveland Association of REALTORS
Facts & features
Interior
Bedrooms & bathrooms
- Bedrooms: 3
- Bathrooms: 3
- Full bathrooms: 2
- 1/2 bathrooms: 1
- Main level bathrooms: 2
- Main level bedrooms: 3
Primary bedroom
- Description: Flooring: Wood
- Level: First
- Dimensions: 14 x 12
Bedroom
- Description: Flooring: Wood
- Level: First
- Dimensions: 13 x 10
Bedroom
- Description: Flooring: Wood
- Level: First
- Dimensions: 12 x 11
Dining room
- Description: Flooring: Wood
- Level: First
- Dimensions: 12 x 11
Eat in kitchen
- Description: Flooring: Luxury Vinyl Tile
- Level: First
- Dimensions: 16 x 10
Laundry
- Description: Flooring: Other
- Level: Lower
Living room
- Description: Flooring: Wood
- Level: First
- Dimensions: 20 x 13
Recreation
- Description: Flooring: Carpet
- Level: Lower
- Dimensions: 30 x 12
Sunroom
- Description: Flooring: Carpet
- Level: First
- Dimensions: 12 x 12
Heating
- Forced Air
Cooling
- Central Air
Appliances
- Included: Dryer, Dishwasher, Microwave, Range, Refrigerator, Washer
- Laundry: In Basement
Features
- Windows: Aluminum Frames, Drapes, Display Window(s), Window Treatments
- Basement: Full,Finished,Sump Pump,Storage Space
- Number of fireplaces: 2
- Fireplace features: Living Room
Interior area
- Total structure area: 1,982
- Total interior livable area: 1,982 sqft
- Finished area above ground: 1,592
- Finished area below ground: 390
Property
Parking
- Parking features: Attached, Garage Faces Front, Garage, Garage Door Opener
- Attached garage spaces: 2
Features
- Levels: One
- Stories: 1
- Patio & porch: Enclosed, Front Porch, Patio, Porch, Screened, See Remarks
- Fencing: Fenced,Wood
- Has view: Yes
- View description: Neighborhood, Trees/Woods
Lot
- Size: 0.33 Acres
- Features: Wooded
Details
- Parcel number: 71430047
Construction
Type & style
- Home type: SingleFamily
- Architectural style: Ranch
- Property subtype: Single Family Residence
Materials
- Brick
- Roof: Asphalt,Fiberglass
Condition
- Year built: 1957
Utilities & green energy
- Sewer: Public Sewer
- Water: Public
Community & HOA
Community
- Subdivision: Bremerton 03
HOA
- Has HOA: No
Location
- Region: Lyndhurst
Financial & listing details
- Price per square foot: $144/sqft
- Tax assessed value: $250,100
- Annual tax amount: $6,059
- Date on market: 12/5/2025
- Cumulative days on market: 6 days
- Listing agreement: Exclusive Right To Sell
- Listing terms: Cash,Conventional,FHA
Price history
| Date | Event | Price |
|---|---|---|
| 12/24/2025 | Sold | $286,000+10%$144/sqft |
Source: Public Record Report a problem | ||
| 12/11/2025 | Pending sale | $259,900$131/sqft |
Source: MLS Now #5175313 Report a problem | ||
| 12/5/2025 | Listed for sale | $259,900+36.8%$131/sqft |
Source: MLS Now #5175313 Report a problem | ||
| 2/15/2005 | Sold | $190,000$96/sqft |
Source: Public Record Report a problem | ||
Public tax history
| Year | Property taxes | Tax assessment |
|---|---|---|
| 2025 | $5,815 +11.2% | $87,540 |
| 2024 | $5,229 +9.4% | $87,540 +31.5% |
| 2023 | $4,779 -0.1% | $66,570 |
| 2022 | $4,785 +0.9% | $66,570 |
| 2021 | $4,743 -5.2% | $66,570 +7% |
| 2020 | $5,000 -7% | $62,200 |
| 2019 | $5,379 +16% | $62,200 |
| 2018 | $4,637 +16.1% | $62,200 +22.5% |
| 2017 | $3,994 +0.8% | $50,790 |
| 2016 | $3,962 | $50,790 |
| 2015 | $3,962 -1.7% | $50,790 -2% |
| 2014 | $4,028 +1.4% | $51,840 |
| 2013 | $3,972 +2.5% | $51,840 |
| 2012 | $3,876 -3.1% | $51,840 -12.6% |
| 2011 | $4,000 +0% | $59,300 |
| 2010 | $4,000 +906.3% | $59,300 |
| 2009 | $397 -90.4% | $59,300 -9% |
| 2008 | $4,151 +8.9% | $65,180 |
| 2007 | $3,810 -12.5% | $65,180 |
| 2006 | $4,357 -2.3% | $65,180 +2% |
| 2005 | $4,461 +8.7% | $63,880 |
| 2004 | $4,105 +4.8% | $63,880 |
| 2003 | $3,915 +5.8% | $63,880 +10.5% |
| 2002 | $3,700 -46.2% | $57,820 |
| 2001 | $6,875 +7.1% | $57,820 |
| 2000 | $6,418 | $57,820 |
Find assessor info on the county website
Neighborhood: 44124
Nearby homes
- $286,1003 bd1 ba1.7k sqft1880 Dunellon Dr, Lyndhurst, OH 44124Off Market
- $295,1003 bd1 ba1.5k sqft1872 Dunellon Dr, Lyndhurst, OH 44124Off Market
- $290,0003 bd1 ba1.4k sqft1868 Dunellon Dr, Lyndhurst, OH 44124Off Market
- $279,0004 bd2 ba3.4k sqft1884 Dunellon Dr, Lyndhurst, OH 44124Sold
- $304,5003 bd1 ba1.5k sqft1891 Caronia Dr, Lyndhurst, OH 44124Off Market
- $280,5003 bd1 ba1.7k sqft1899 Caronia Dr, Lyndhurst, OH 44124Off Market
- $230,0003 bd1 ba1.8k sqft1909 Caronia Dr, Lyndhurst, OH 44124Sold
- $259,5003 bd2 ba1.4k sqft1917 Caronia Dr, Lyndhurst, OH 44124Off Market
Nearby schools
GreatSchools rating
- 9/10Sunview Elementary SchoolGrades: K-3Distance: 0.5 mi
- 5/10Memorial Junior High SchoolGrades: 7-8Distance: 2.2 mi
- 5/10Brush High SchoolGrades: 9-12Distance: 1.9 mi
Schools provided by the listing agent
- District: South Euclid-Lyndhurst - 1829
Source: MLS Now. This data may not be complete. We recommend contacting the local school district to confirm school assignments for this home.
Get a cash offer in 3 minutes
Find out how much your home could sell for in as little as 3 minutes with a no-obligation cash offer.
Estimated market value
$347,100
Get a cash offer in 3 minutes
Find out how much your home could sell for in as little as 3 minutes with a no-obligation cash offer.
Estimated market value
$347,100
- Ohio
- Cuyahoga County
- Lyndhurst
- 44124
- 1876 Dunellon Dr
Nearby cities
Nearby zip codes
Other Lyndhurst Topics
