Welcome to Kalesa Walk! This modern and conveniently located 3-Level Townhome is beautifully maintained and offers 3 bedrooms upstairs and an additional 4th bedroom downstairs, perfect for a home office, guest, suite, or media room. Step inside to find attractive luxury vinyl plank flooring, designer paint, and an abundance of natural light. The open-concept kitchen and dining area are ideal for entertaining, while the huge, sunny living room provides a warm and inviting space to relax and enjoy the view. The primary suite features a southerly view, cozy private balcony, and a walk-in closet for your convenience. Additional highlights include an attached garage, ample storage, and a fantastic community setting. Perfectly located near shopping, dining, and major freeways. This home offers style, space, and convenience in one desireable package.
Sold for $645,000
$645,000
1876 E 12th St E, National City, CA 91950
4beds
1,661sqft
Townhouse
Built in 2005
0.8 Acres Lot
$653,500 Zestimate®
$388/sqft
$3,629 Estimated rent
Home value
$653,500
$601,000 - $712,000
$3,629/mo
Zestimate® history
Owner options
List your home for rent
$3,629/mo
Rent Zestimate®
Find your next renter with Zillow Rental Manager. Plus, with online applications, you can quickly screen prospective tenants – for free.
$3,629/mo
Rent Zestimate®
Refinance and save
$4,361/mo
Est. payment
Refinancing to a lower rate could help reduce your monthly payments and save thousands over the life of the loan.
$4,361/mo
Est. payment
Explore your selling options
Work with a Zillow partner agent
Leverage their expertise and Zillow's premium Showcase listings to get your home seen by more buyers.
Get startedList with your own agent
Get your home in front of millions of buyers by listing it on Zillow.
Learn how to do itSell it yourself
Take full control of how buyers see your home on Zillow by listing For Sale by Owner (FSBO).
List your homeWhat's special
Cozy private balconyOpen-concept kitchenAbundance of natural lightDining areaDesigner paintWalk-in closet
Zillow last checked:
Listing updated:
Listed by:
Angelica Fidel Babins DRE #02158954 ababins@kw.com,
Keller Williams Realty
Bought with:
Jewel Cooper, DRE #02164092
Mogul Real Estate
Source: SDMLS,MLS#: SDC0001189 Originating MLS: SDMLS
Originating MLS: SDMLSFacts & features
Interior
Bedrooms & bathrooms
- Bedrooms: 4
- Bathrooms: 3
- Full bathrooms: 2
- 1/2 bathrooms: 1
Heating
- N/K
Cooling
- Central Forced Air
Appliances
- Included: Dishwasher, Disposal, Dryer, Garage Door Opener, Microwave, Range/Oven, Refrigerator, Washer, Gas Oven, Gas Stove, Recirculated Exhaust Fan, Gas Range, Gas Cooking
- Laundry: Electric
Interior area
- Total structure area: 1,661
- Total interior livable area: 1,661 sqft
Property
Parking
- Total spaces: 6
- Parking features: Attached
- Garage spaces: 2
Features
- Levels: 3 Story
- Stories: 3
- Pool features: N/K
- Fencing: Wood
Lot
- Size: 0.8 Acres
Details
- Parcel number: 5574203510
- Zoning: [R-1:SINGL
- Zoning description: [R-1:SINGL
Construction
Type & style
- Home type: Townhouse
- Property subtype: Townhouse
Materials
- Stucco, Wood
- Roof: Shingle
Condition
- Year built: 2005
Utilities & green energy
- Sewer: Public Sewer
- Water: Public
Community & HOA
Community
- Features: N/K
- Subdivision: NATIONAL CITY
HOA
- Services included: Exterior (Landscaping), Exterior Bldg Maintenance, Roof Maintenance
- HOA fee: $229 monthly
- HOA name: MENAS HOA MANAGEMENT
Location
- Region: National City
Financial & listing details
- Price per square foot: $388/sqft
- Tax assessed value: $313,998
- Annual tax amount: $4,965
- Date on market: 8/13/2025
- Listing terms: Cash,Conventional,FHA
Price history
| Date | Event | Price |
|---|---|---|
| 10/7/2025 | Sold | $645,000+0.8%$388/sqft |
Source:  SDMLS #SDC0001189 Report a problem SDMLS #SDC0001189 Report a problem | ||
| 9/20/2025 | Pending sale | $639,900$385/sqft |
Source: SDMLS #SDC0001189 Report a problem | ||
| 8/14/2025 | Price change | $639,900-0.9%$385/sqft |
Source: SDMLS #SDC0001189 Report a problem | ||
| 7/7/2025 | Listed for sale | $646,000+153.3%$389/sqft |
Source: SDMLS #SDC0001153 Report a problem | ||
| 5/23/2013 | Sold | $255,000+2%$154/sqft |
Source: Public Record Report a problem | ||
| 4/6/2013 | Listed for sale | $250,000+38.1%$151/sqft |
Source: Prudential Dunn, REALTORS #130016979 Report a problem | ||
| 3/10/2009 | Sold | $181,000$109/sqft |
Source: Public Record Report a problem | ||
Public tax history
| Year | Property taxes | Tax assessment |
|---|---|---|
| 2025 | $4,965 +3.8% | $313,998 +2% |
| 2024 | $4,784 +13.1% | $307,842 +2% |
| 2023 | $4,231 +0.9% | $301,806 +2% |
| 2022 | $4,194 -6.3% | $295,890 +2% |
| 2021 | $4,477 +4.7% | $290,090 +1% |
| 2020 | $4,277 +37.8% | $287,116 +2% |
| 2019 | $3,105 -24.6% | $281,488 +2% |
| 2018 | $4,120 +2.4% | $275,970 +2% |
| 2017 | $4,023 +2.5% | $270,560 +2% |
| 2016 | $3,926 +1.3% | $265,256 +1.5% |
| 2015 | $3,874 +3.5% | $261,272 +2% |
| 2014 | $3,742 | $256,156 +35.3% |
| 2013 | -- | $189,276 +2% |
| 2012 | -- | $185,566 +2% |
| 2011 | -- | $181,928 +0.8% |
| 2010 | -- | $180,570 -0.2% |
| 2009 | -- | $181,000 -60.8% |
| 2008 | -- | $461,612 +2% |
| 2007 | -- | $452,562 +2% |
| 2006 | -- | $443,689 +100% |
| 2005 | -- | $221,892 |
Find assessor info on the county website
Neighborhood: Central
Nearby homes
- $623,0003 bd3 ba1.6k sqft1858 E 12th St E, National City, CA 91950Off Market
- $622,0003 bd3 ba1.4k sqft1860 E 12th St E, National City, CA 91950Off Market
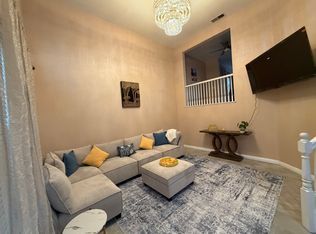
- $566,0003 bd2 ba1.4k sqft1862 E 12th St E, National City, CA 91950Off Market

- $635,0003 bd3 ba1.6k sqft1864 E 12th St E, National City, CA 91950Sold
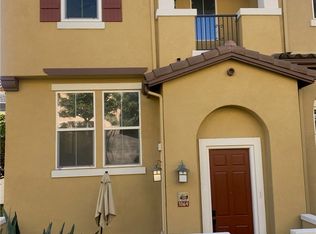
- $578,5003 bd2 ba1.4k sqft1868 E 12th St E, National City, CA 91950Off Market
- $621,0003 bd3 ba1.6k sqft1870 E 12th St E, National City, CA 91950Off Market
- $605,8004 bd-- ba1.7k sqft1872 E 12th St, National City, CA 91950Off Market
- $578,9003 bd2 ba1.4k sqft1874 E 12th St E, National City, CA 91950Off Market
Nearby schools
GreatSchools rating
- 6/10Las Palmas SchoolGrades: K-6Distance: 0.4 mi
- 6/10Granger Junior High SchoolGrades: 7-9Distance: 0.8 mi
- 5/10Sweetwater High SchoolGrades: 9-12Distance: 1.2 mi
Get a cash offer in 3 minutes
Find out how much your home could sell for in as little as 3 minutes with a no-obligation cash offer.
Estimated market value
$653,500
Get a cash offer in 3 minutes
Find out how much your home could sell for in as little as 3 minutes with a no-obligation cash offer.
Estimated market value
$653,500
- California
- San Diego County
- National City
- 91950
- Central
- 1876 E 12th St E
Nearby cities
Nearby neighborhoods
Nearby zip codes
Other National City Topics
